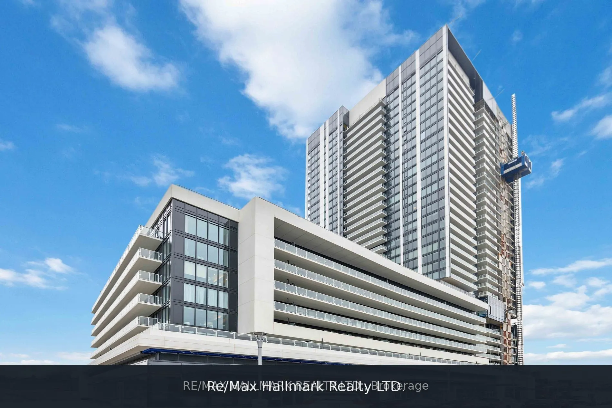
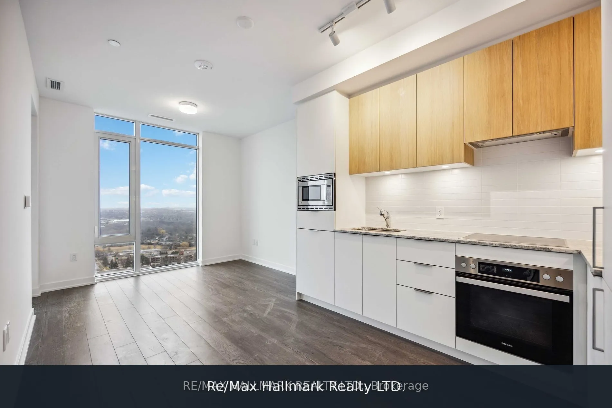
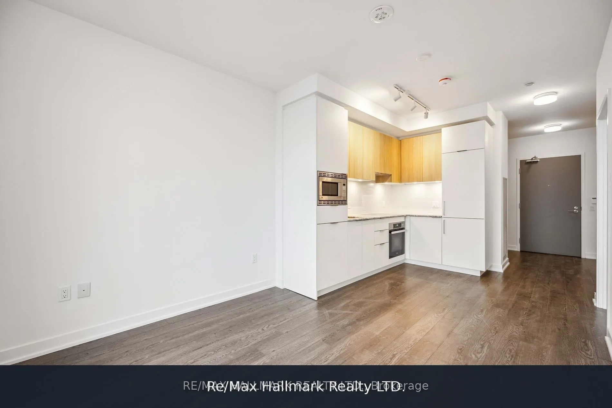
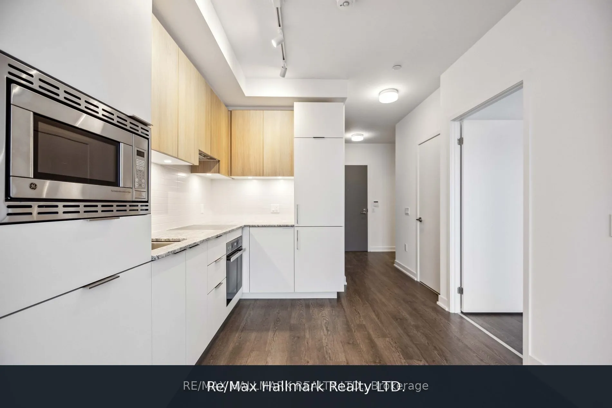
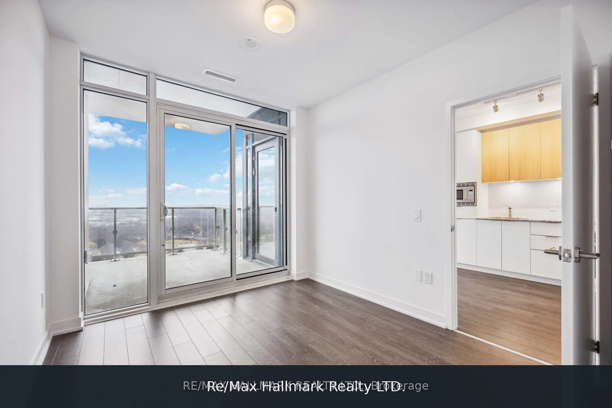
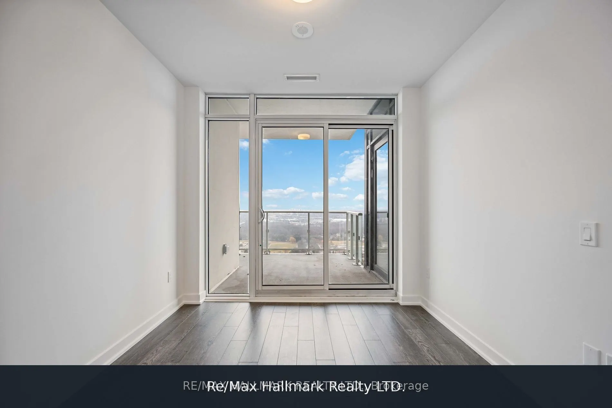
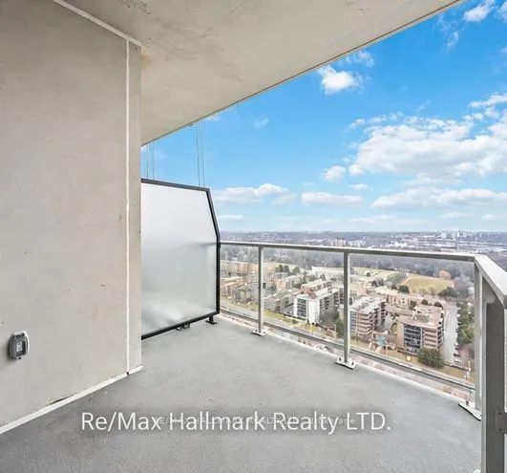
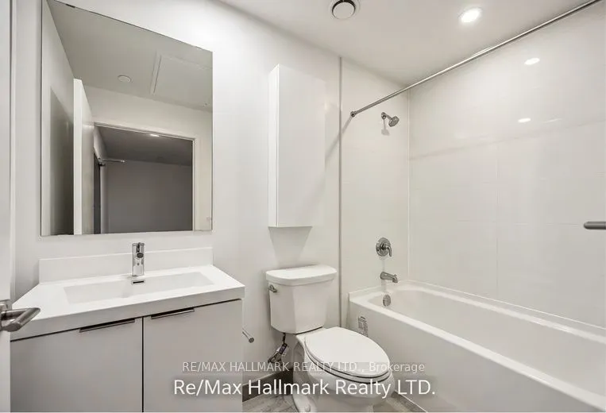
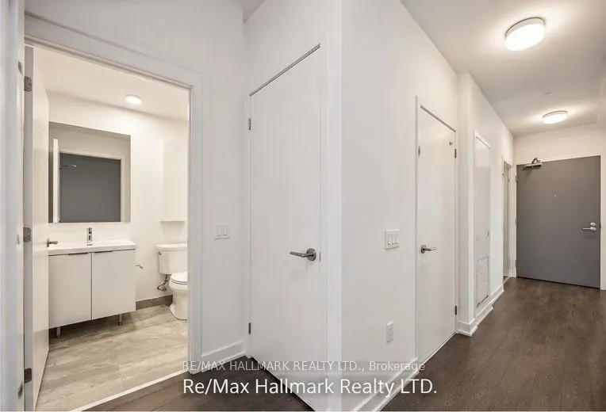
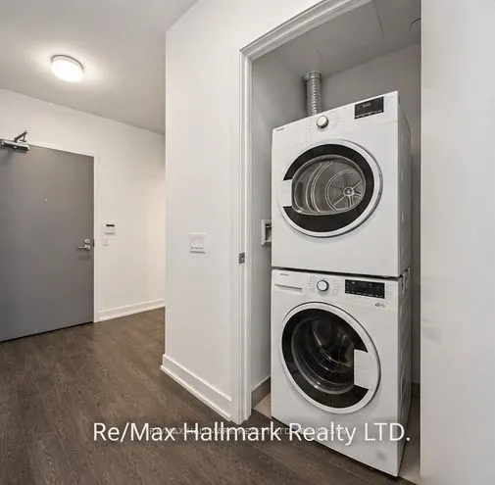
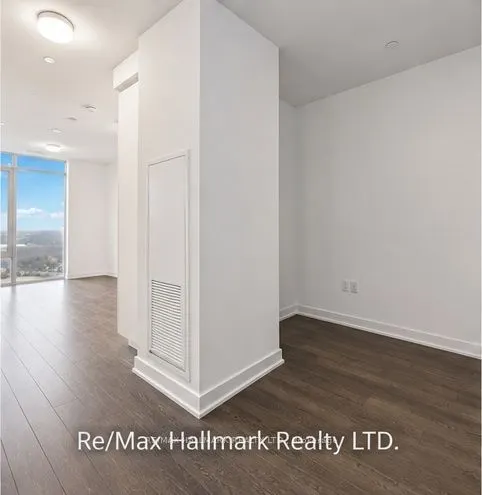
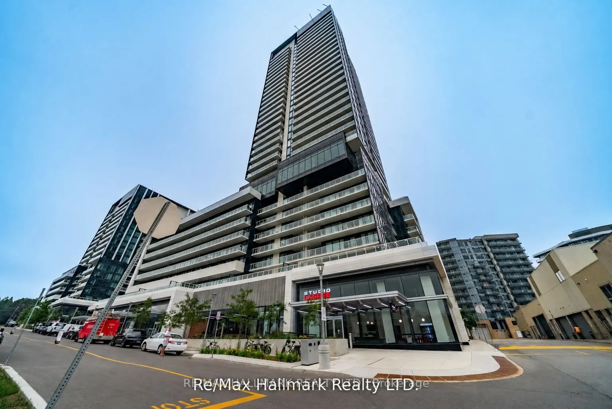
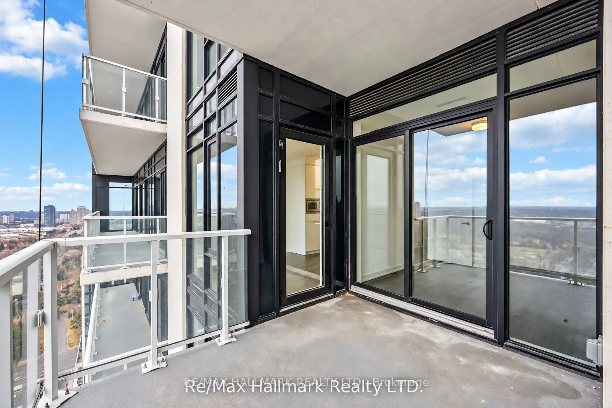
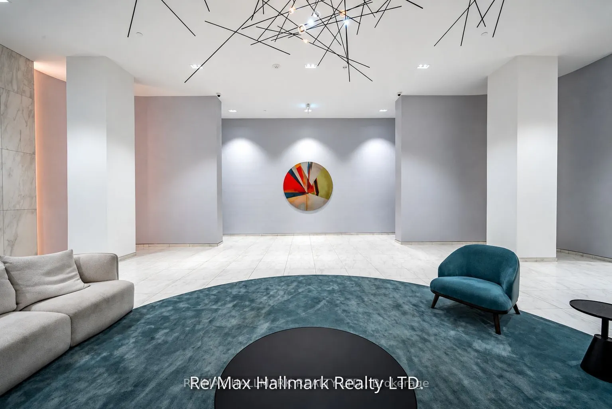
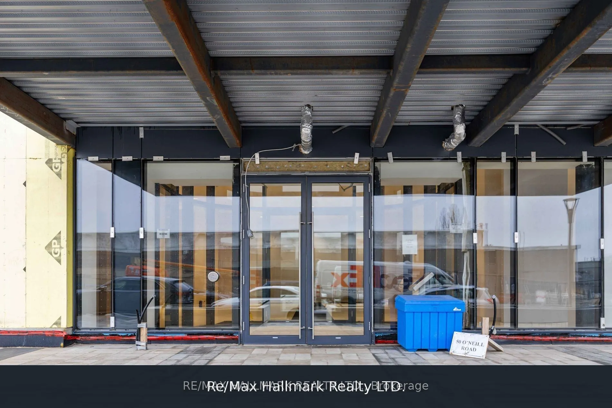
Live Above It All at Rodeo Drive Condominiums! Welcome to this bright and stylish 24th-floor 1+1 bedroom suite in the heart of the Shops at Don Mills. Featuring floor-to-ceiling windows and an east-facing terrace, this thoughtfully designed suite is filled with natural light and offers beautiful ele...vated views. The open-concept layout features a sleek modern kitchen overlooking the living and dining areas, a spacious primary bedroom with large closet, and a separate den that's perfect for a home office, study or additional living space. Enjoy the convenience of ensuite laundry, plus one owned parking space and locker. Residents enjoy an exceptional collection of resort-inspired amenities including 24-hour concierge, fitness centre, outdoor pool and hot tub, sauna, party and dining rooms, games room, boardroom, outdoor lounge and BBQ areas, and pet spa. Best of all, you're just steps from everything the Shops at Don Mills has to offer-restaurants, cafés, groceries, shopping and everyday conveniences right outside your door. Surrounded by parks and trails with easy access to TTC and major routes. An incredible opportunity to enjoy modern condo living in one of Toronto's most convenient and vibrant neighbourhoods!
Full Property Details
Interior
Bedrooms
1
Bedrooms Plus
1
Total Bedrooms
2
Washrooms
1
Square Footage
500-599 sqft
Basement
None
Heating Source
Gas
Heating Fuel
Forced Air
Air Conditioning
Central Air
Family Room
No
Kitchens
1
Total Kitchens
1
Fireplace Features
No
Bedrooms
1
Bedrooms Plus
1
Total Bedrooms
2
Washrooms
1
Square Footage
500-599 sqft
Basement
None
Heating Source
Gas
Heating Fuel
Forced Air
Air Conditioning
Central Air
Family Room
No
Kitchens
1
Total Kitchens
1
Fireplace Features
No
Exterior
Driveway
Underground
Pool
Outdoor Pool
Parking Spaces
1
Total Parking Spaces
1.00
Parking Description
Underground
Garage Spaces
1
Balcony
Open
Driveway
Underground
Pool
Outdoor Pool
Parking Spaces
1
Total Parking Spaces
1.00
Parking Description
Underground
Garage Spaces
1
Balcony
Open
Building Description
Style
Apartment
Home Type
Condo
Subtype
Condo Apartment
Year Built
0-5
Property Orientation
East
Exterior Finish
Brick,Concrete
Possession Date
11/1/2026
Locker
Owned
Style
Apartment
Home Type
Condo
Subtype
Condo Apartment
Year Built
0-5
Property Orientation
East
Exterior Finish
Brick,Concrete
Possession Date
11/1/2026
Locker
Owned
Community
Community
Banbury-Don Mills
Community
Banbury-Don Mills
Taxes & Fees
Occupancy
Tenant
Central Air Conditioning
Included
Common Elements
Included
Heating
Included
Parking
Included
Water
Included
Occupancy
Tenant
Central Air Conditioning
Included
Common Elements
Included
Heating
Included
Parking
Included
Water
Included
Other
Pets
No
Pets
No
Room Types
Den
Laminate
Dimensions 7.84 x 6.92 feet
54.25 sqft
Kitchen
B/I Appliances, Laminate, Combined w/Living
Dimensions 17.09 x 10.33 feet
176.54 sqft
Living Room
Open Concept, Window Floor to Ceiling, Combined w/Kitchen