Sign In or Create a Free Account to see full details of this property
Key Facts
Key facts for 7 Ballanview Court
Property Type
House, 2-Storey
Parking
Built-In 2 garage, 4 parking
MLS #
N14098670
Size
2500-3000 sqft
Basement
Unfinished,Separate Entrance,Full
Listed on
2026-10-20
Lot size
82 x 106.67
Tax
$6,396.14 /yr
Days on Market
1
Approximate Age
0-5
Maintenance Fee
-
Description
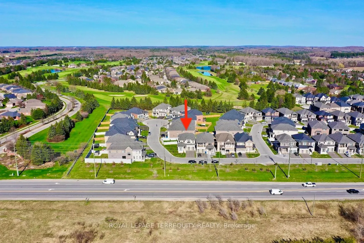
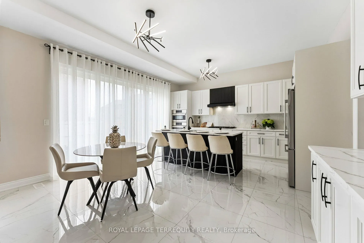
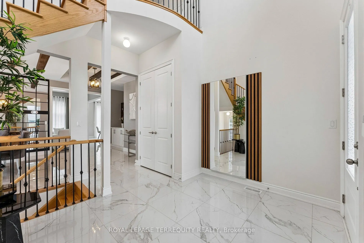
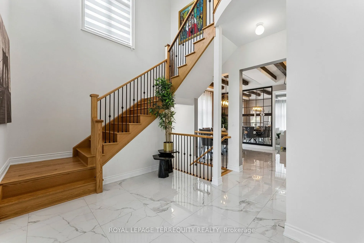
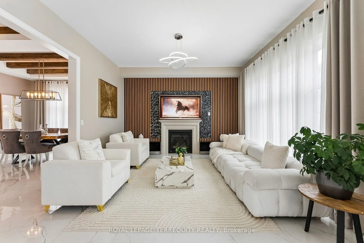
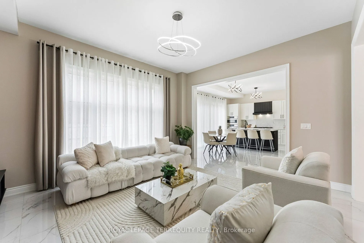
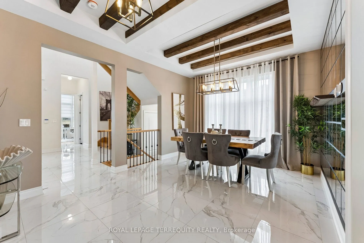
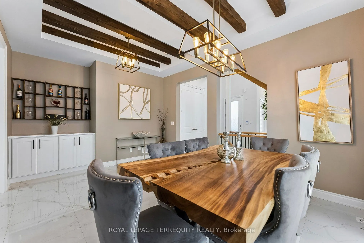
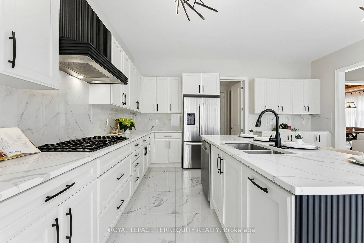
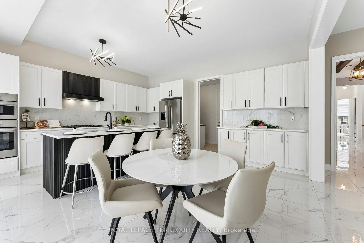
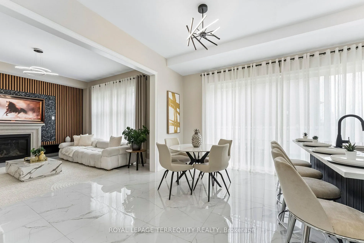
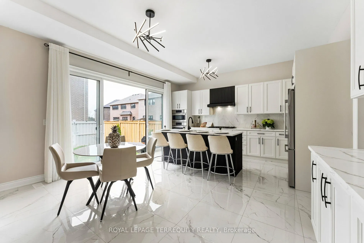
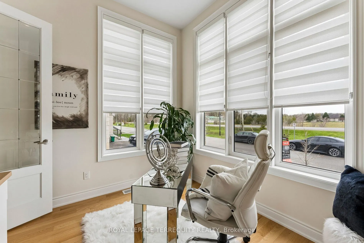
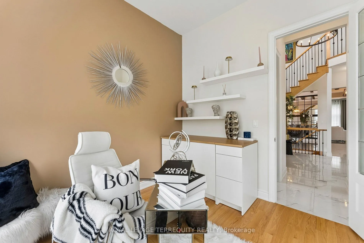
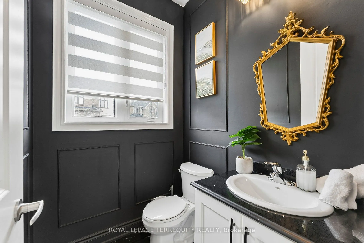
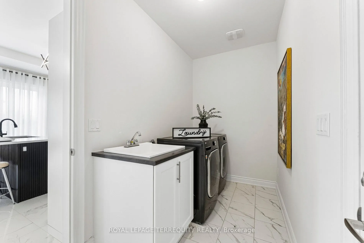
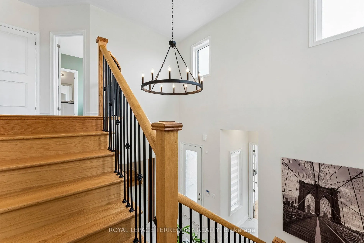
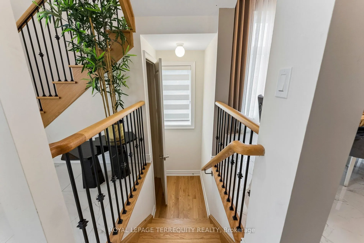
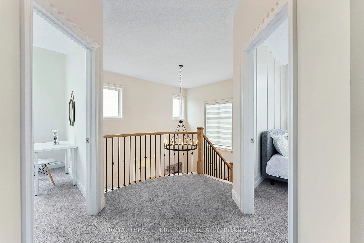
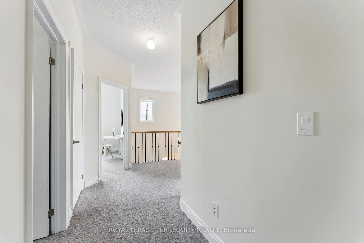
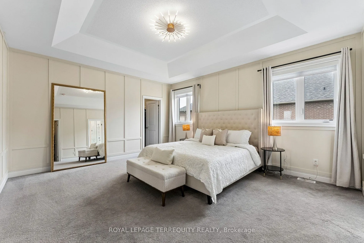
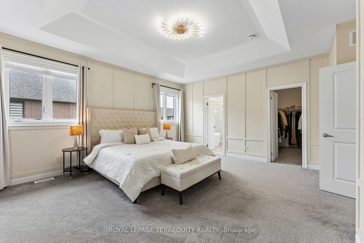
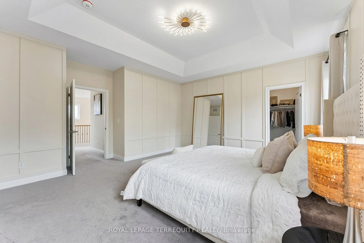
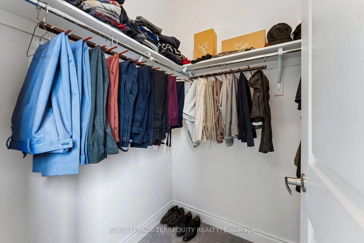
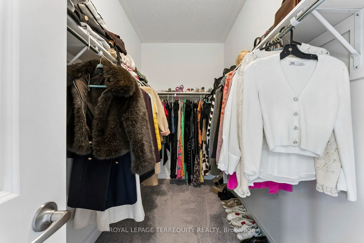
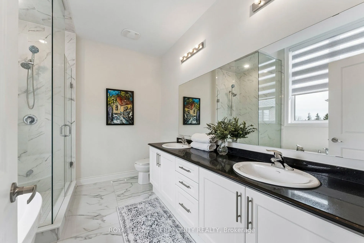
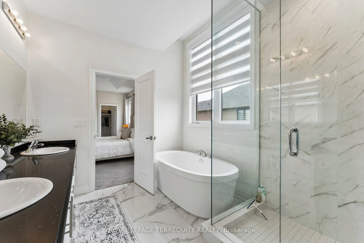
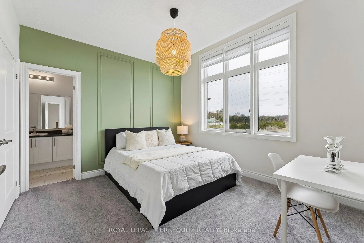
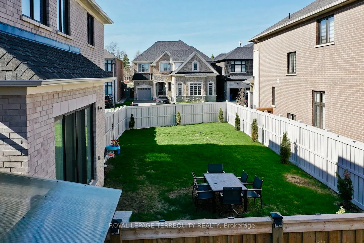
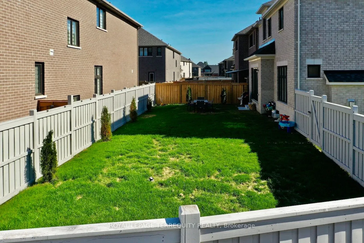
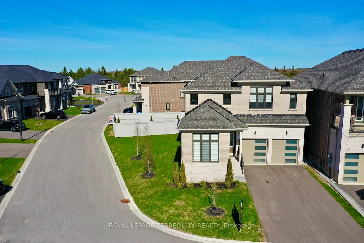
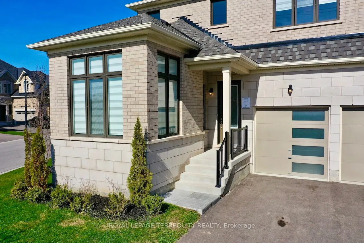
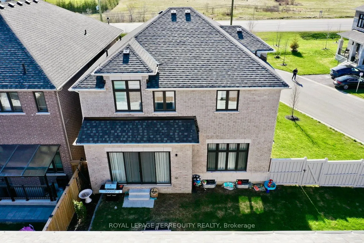
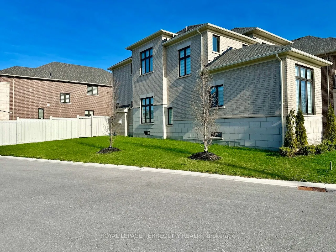
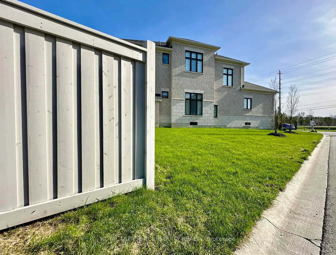
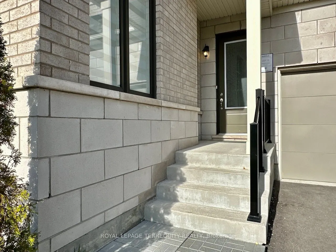
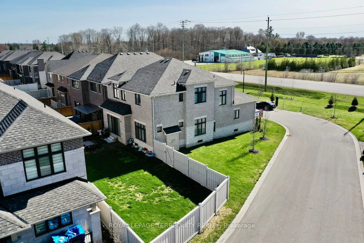
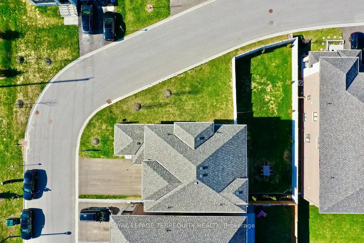
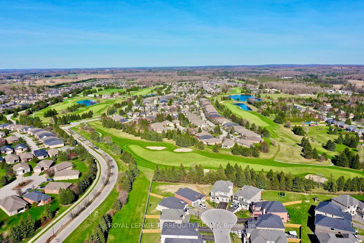
Welcome to Wedgewood in Ballantrae, ideally located near Ballantrae Golf Club. Built in 2023 by Ballymore Homes, this 2,639 sq ft (above grade) detached residence sits on a premium fully fenced corner lot in a quiet, no-through-traffic subdivision, offering privacy and an exceptional lifestyle setti...ng.This extensively upgraded home features 4 bedrooms and 4bathrooms, highlighted by a dramatic19-ft foyer, 10-ft ceilings on the main floor, and 9-ftceilings on the second level,complemented by 8-ft doors throughout. The open-concept main level showcases 24"x24" porcelain tile flooring, a private office, and a refined family room with custom built-ins, wall paneling, and a gas fireplace with marble mantle.The designer two tone kitchen offers a four-tier layout with breakfast bar, centre island,stone counter tops,and premium Bosch appliances including built-in double ovens and cooktop. A dedicated wine &coffee bar and a 4x4 coffered ceiling in the dining area add to the upscale feel. A 4-paneloversized sliding door opens to a premium, pool-sized backyard.Upstairs, the primary suite features a tray ceiling, wall paneling, two walk-in closets, and a spa-inspired 5-pieceensuite. The second bedroom includes a private 3-piece ensuite, while bedrooms three and four share a Jack & Jill bath, each with direct access and double closets.Additional features include main floor laundry/mudroom, roughed-in central vacuum, 200-ampservice, tankless hot water system, and an unfinished basement with permit secured for a side entrance, offering excellent future potential.
Full Property Details
Interior
Bedrooms
4
Total Bedrooms
4
Washrooms
4
Square Footage
2500-3000 sqft
Basement
Unfinished,Separate Entrance,Full
Heating Source
Gas
Heating Fuel
Forced Air
Air Conditioning
Central Air
Family Room
Yes
Kitchens
1
Total Kitchens
1
Fireplace Features
Yes
Bedrooms
4
Total Bedrooms
4
Washrooms
4
Square Footage
2500-3000 sqft
Basement
Unfinished,Separate Entrance,Full
Heating Source
Gas
Heating Fuel
Forced Air
Air Conditioning
Central Air
Family Room
Yes
Kitchens
1
Total Kitchens
1
Fireplace Features
Yes
Exterior
Depth
106.67
Front
82.43
Acreage
< .50
Driveway
Private
Lot Size
82 x 106.67 ft
Pool
None
Parking Spaces
4
Total Parking Spaces
6.00
Parking Description
Built-In
Garage Spaces
2
Zoning
single family
Depth
106.67
Front
82.43
Acreage
< .50
Driveway
Private
Lot Size
82 x 106.67 ft
Pool
None
Parking Spaces
4
Total Parking Spaces
6.00
Parking Description
Built-In
Garage Spaces
2
Zoning
single family
Building Description
Style
2-Storey
Home Type
House
Subtype
Detached
Year Built
0-5
Property Orientation
South
Exterior Finish
Brick,Stone
Sewers
Sewer
Water Supply
Municipal
Possession Date
No Data
Style
2-Storey
Home Type
House
Subtype
Detached
Year Built
0-5
Property Orientation
South
Exterior Finish
Brick,Stone
Sewers
Sewer
Water Supply
Municipal
Possession Date
No Data
Community
Community
Ballantrae
Community
Ballantrae
Taxes & Fees
Taxes
$6,396.14 /yr
Tax Year
2026
Occupancy
Owner
Taxes
$6,396.14 /yr
Tax Year
2026
Occupancy
Owner
Room Types
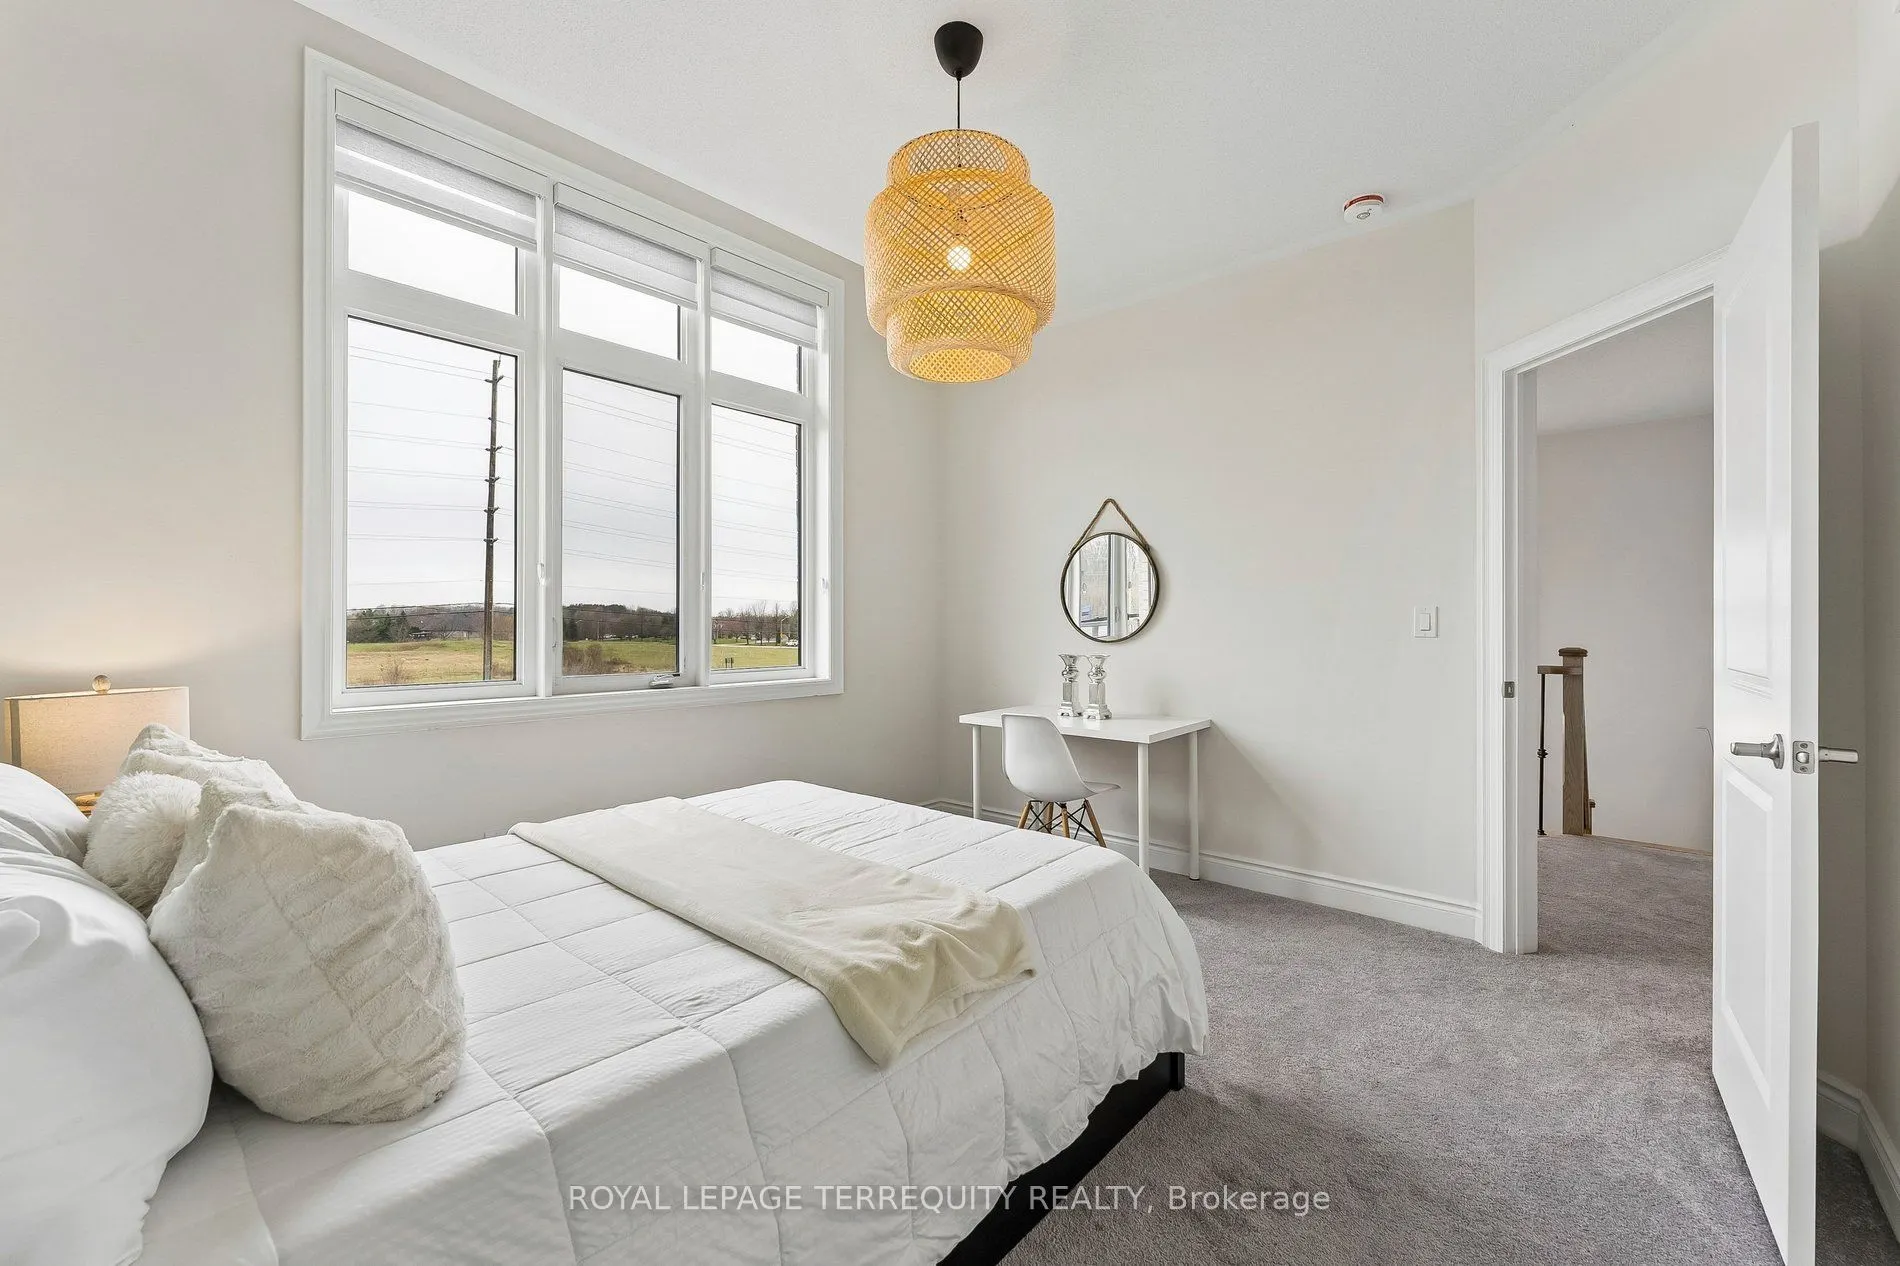
Bedroom 2
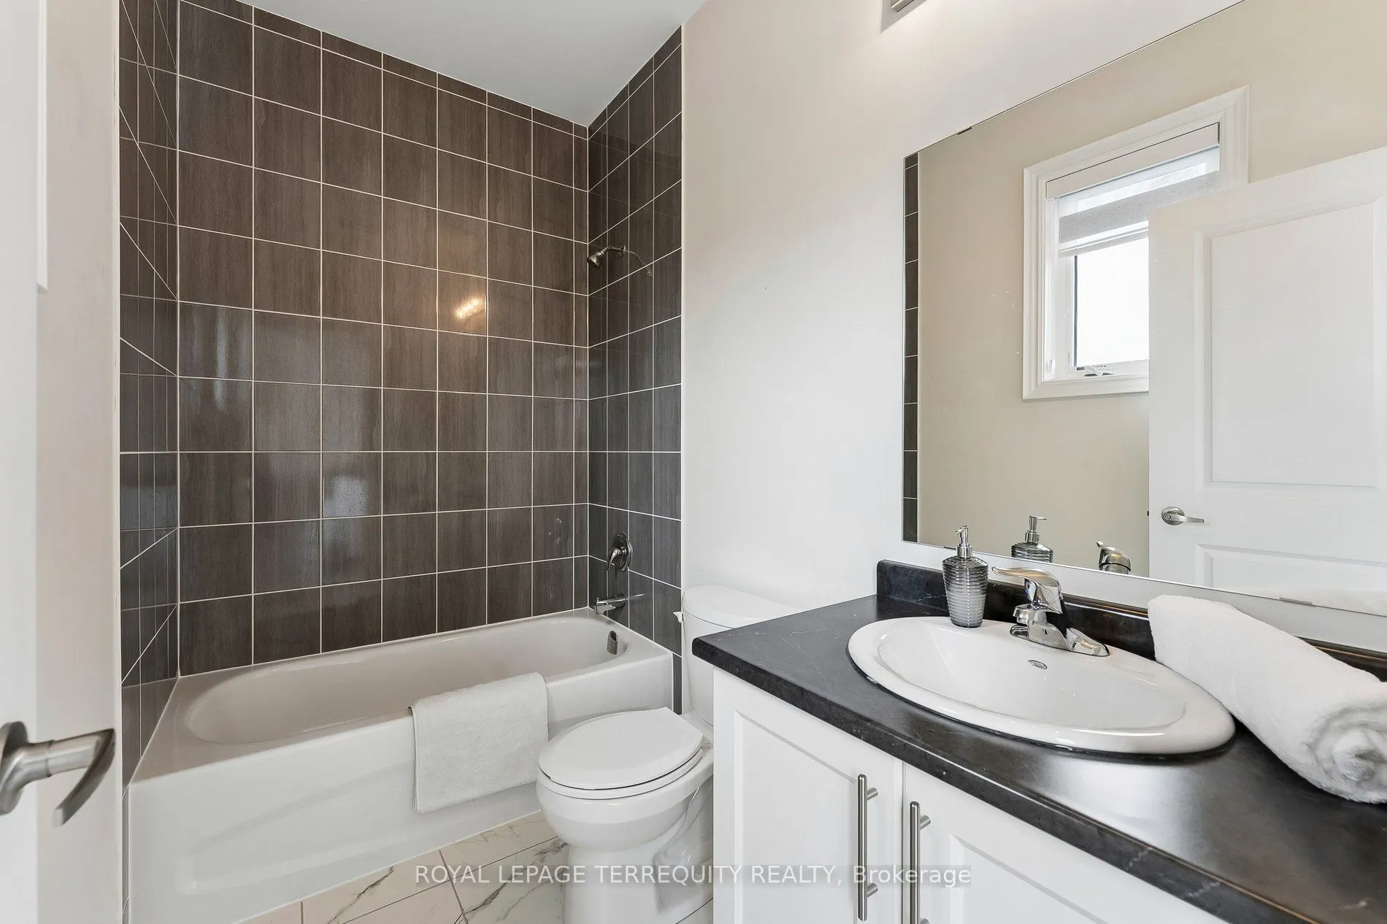
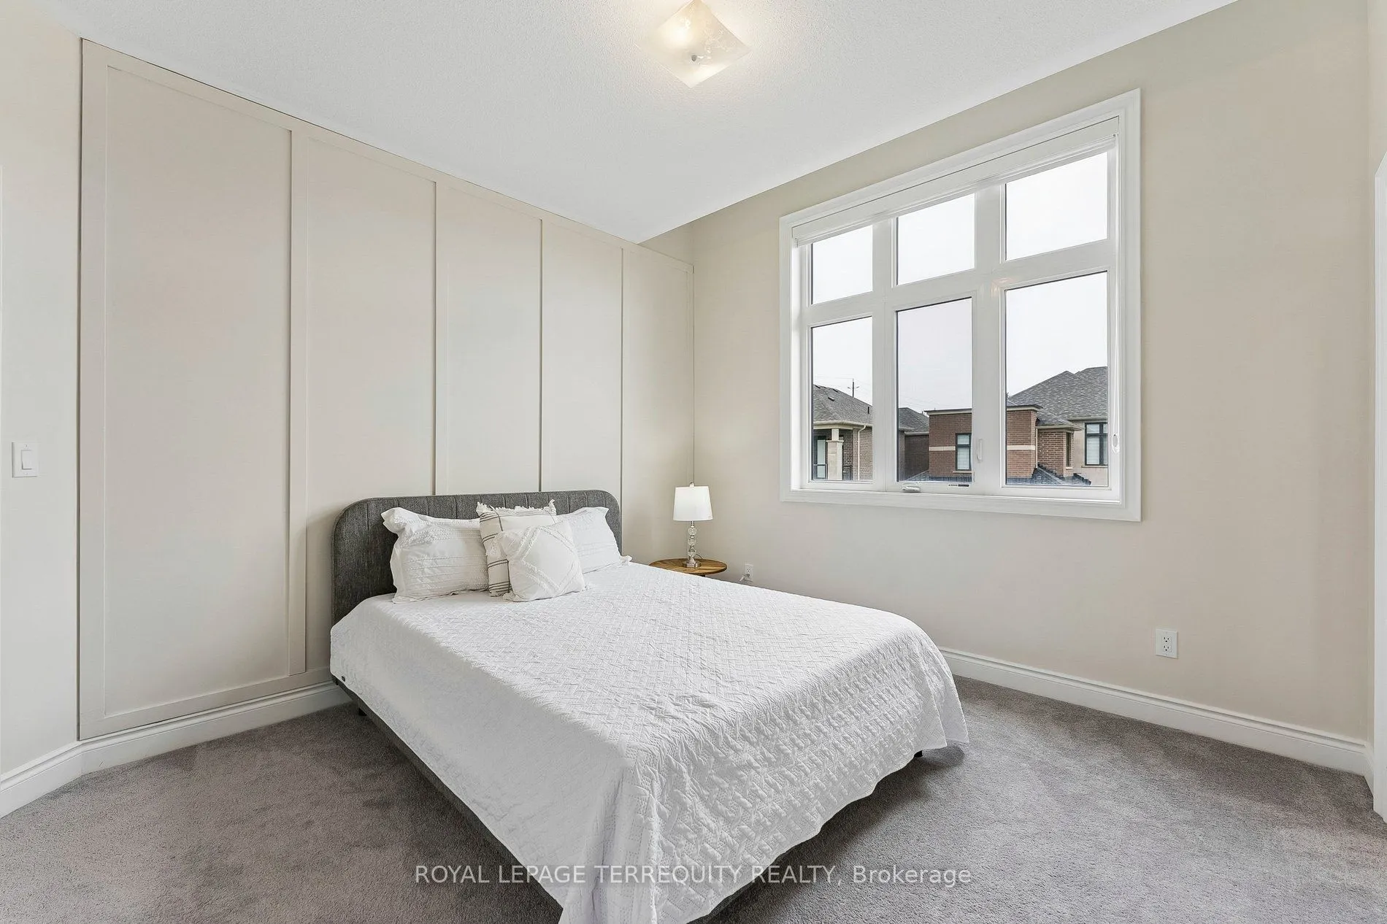
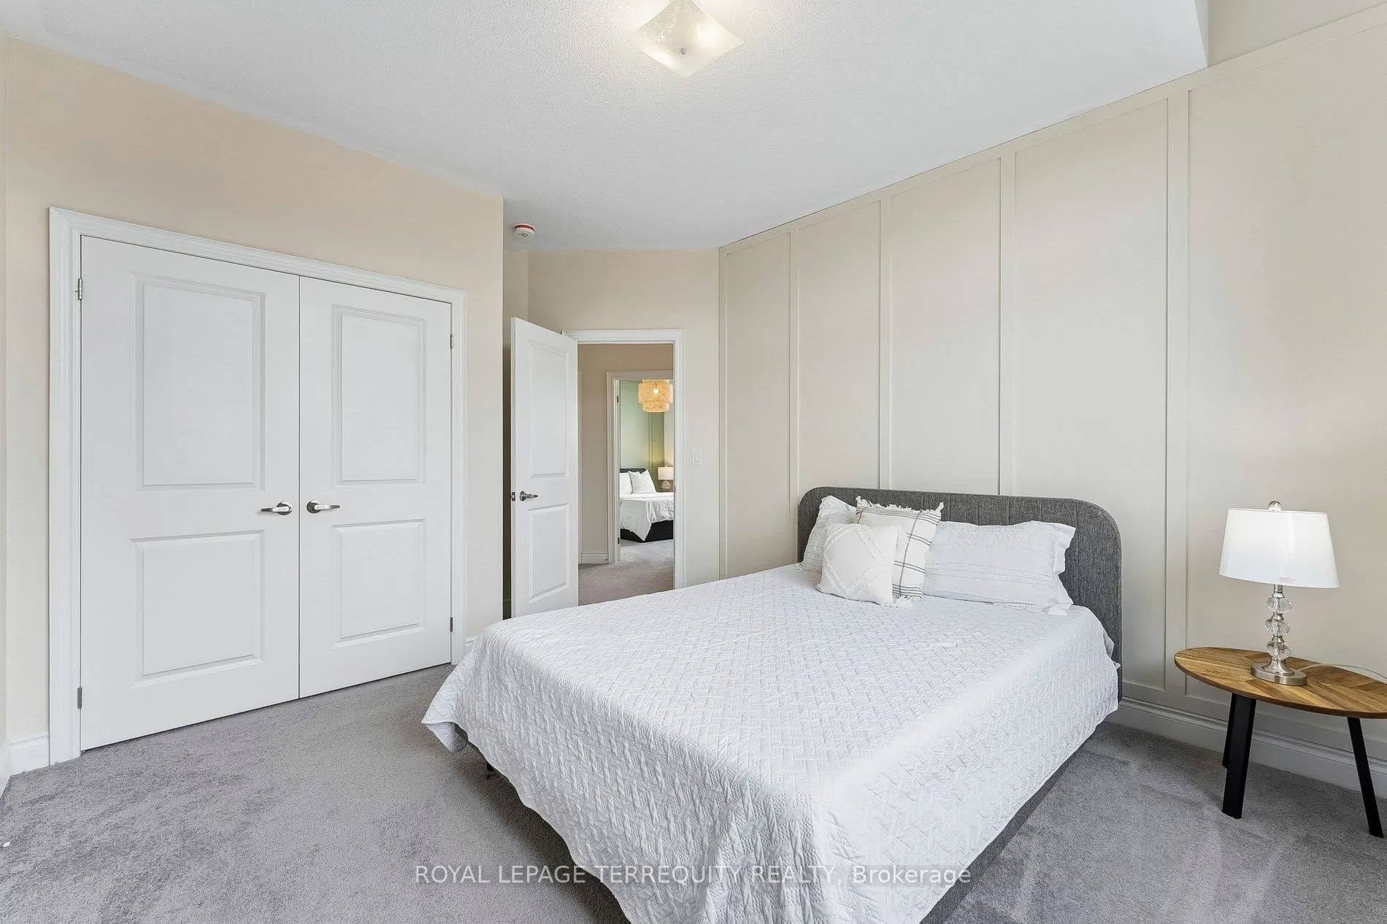
Double Closet, Broadloom, 4 Pc Ensuite
Dimensions 10.99 x 11.81 feet
129.79 sqft
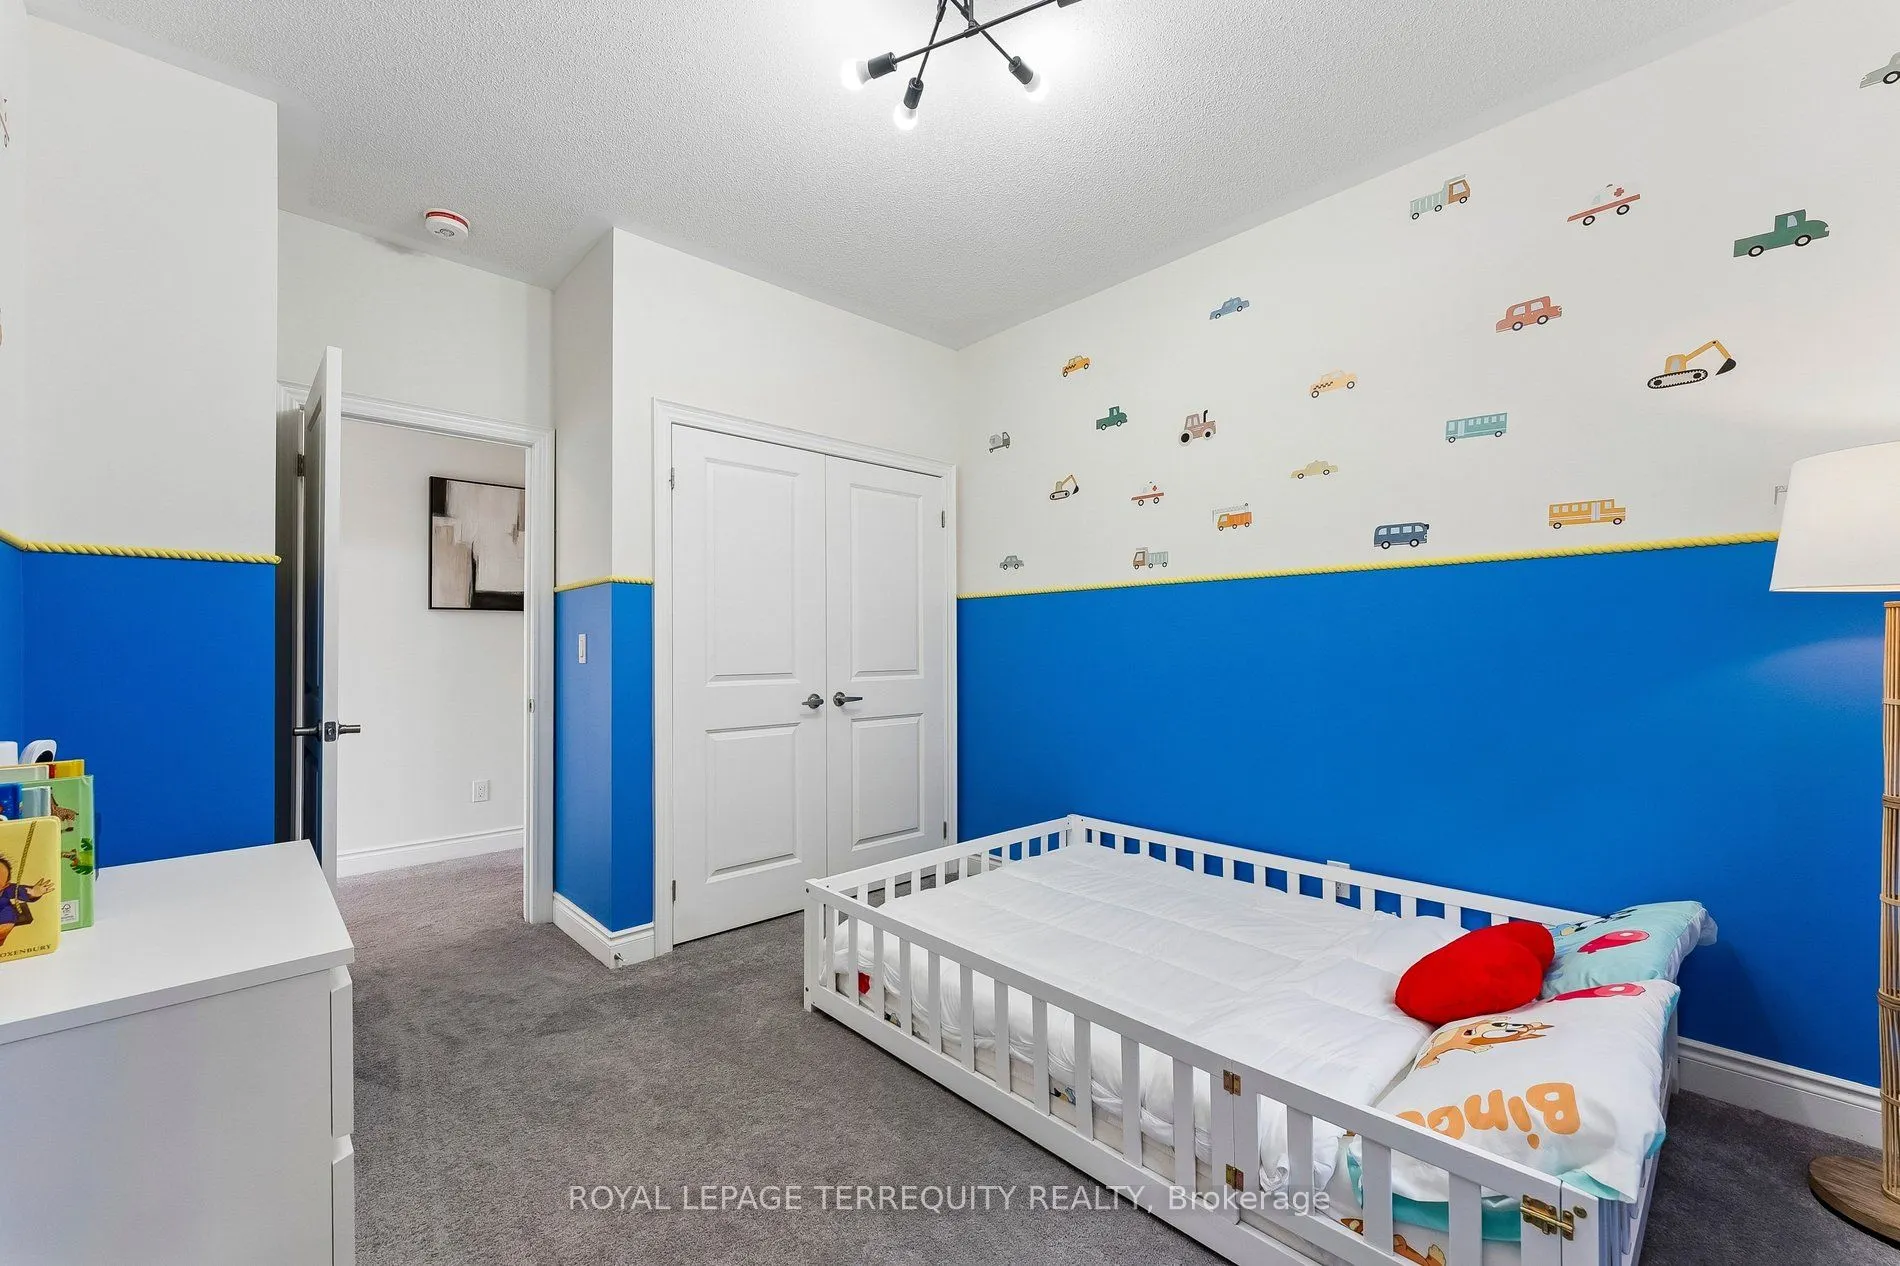
Bedroom 3
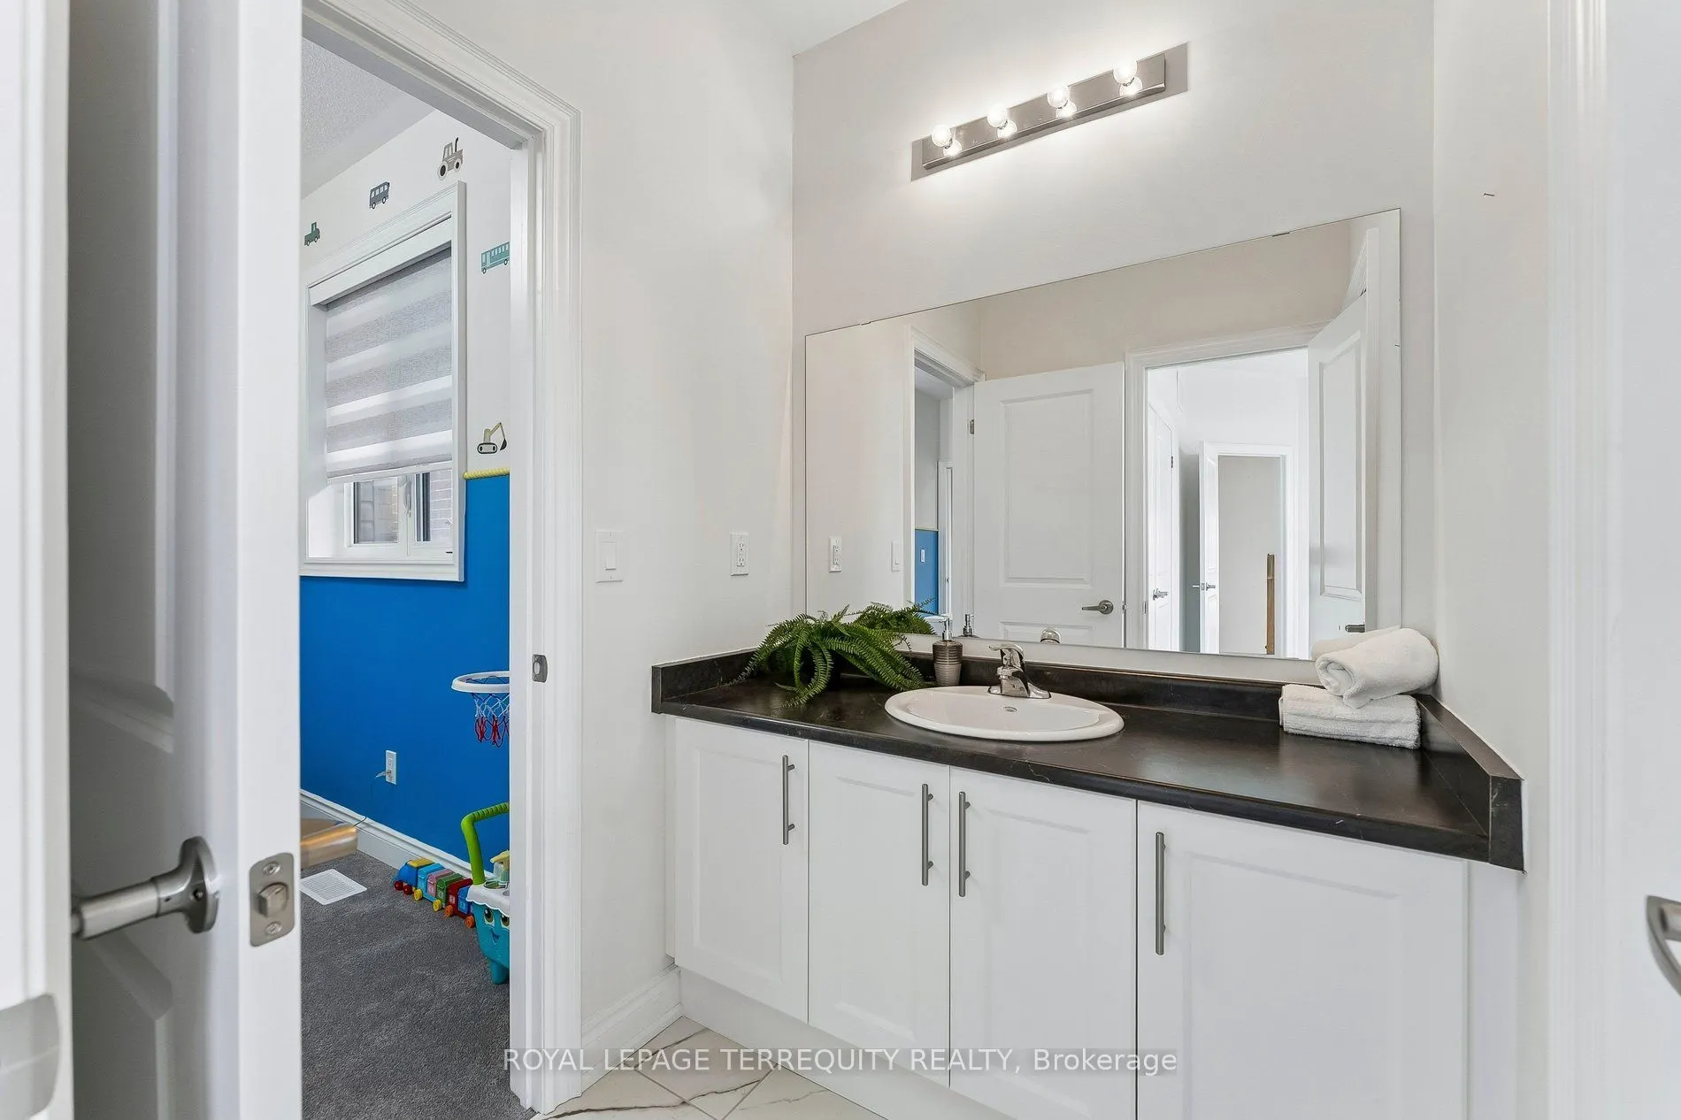
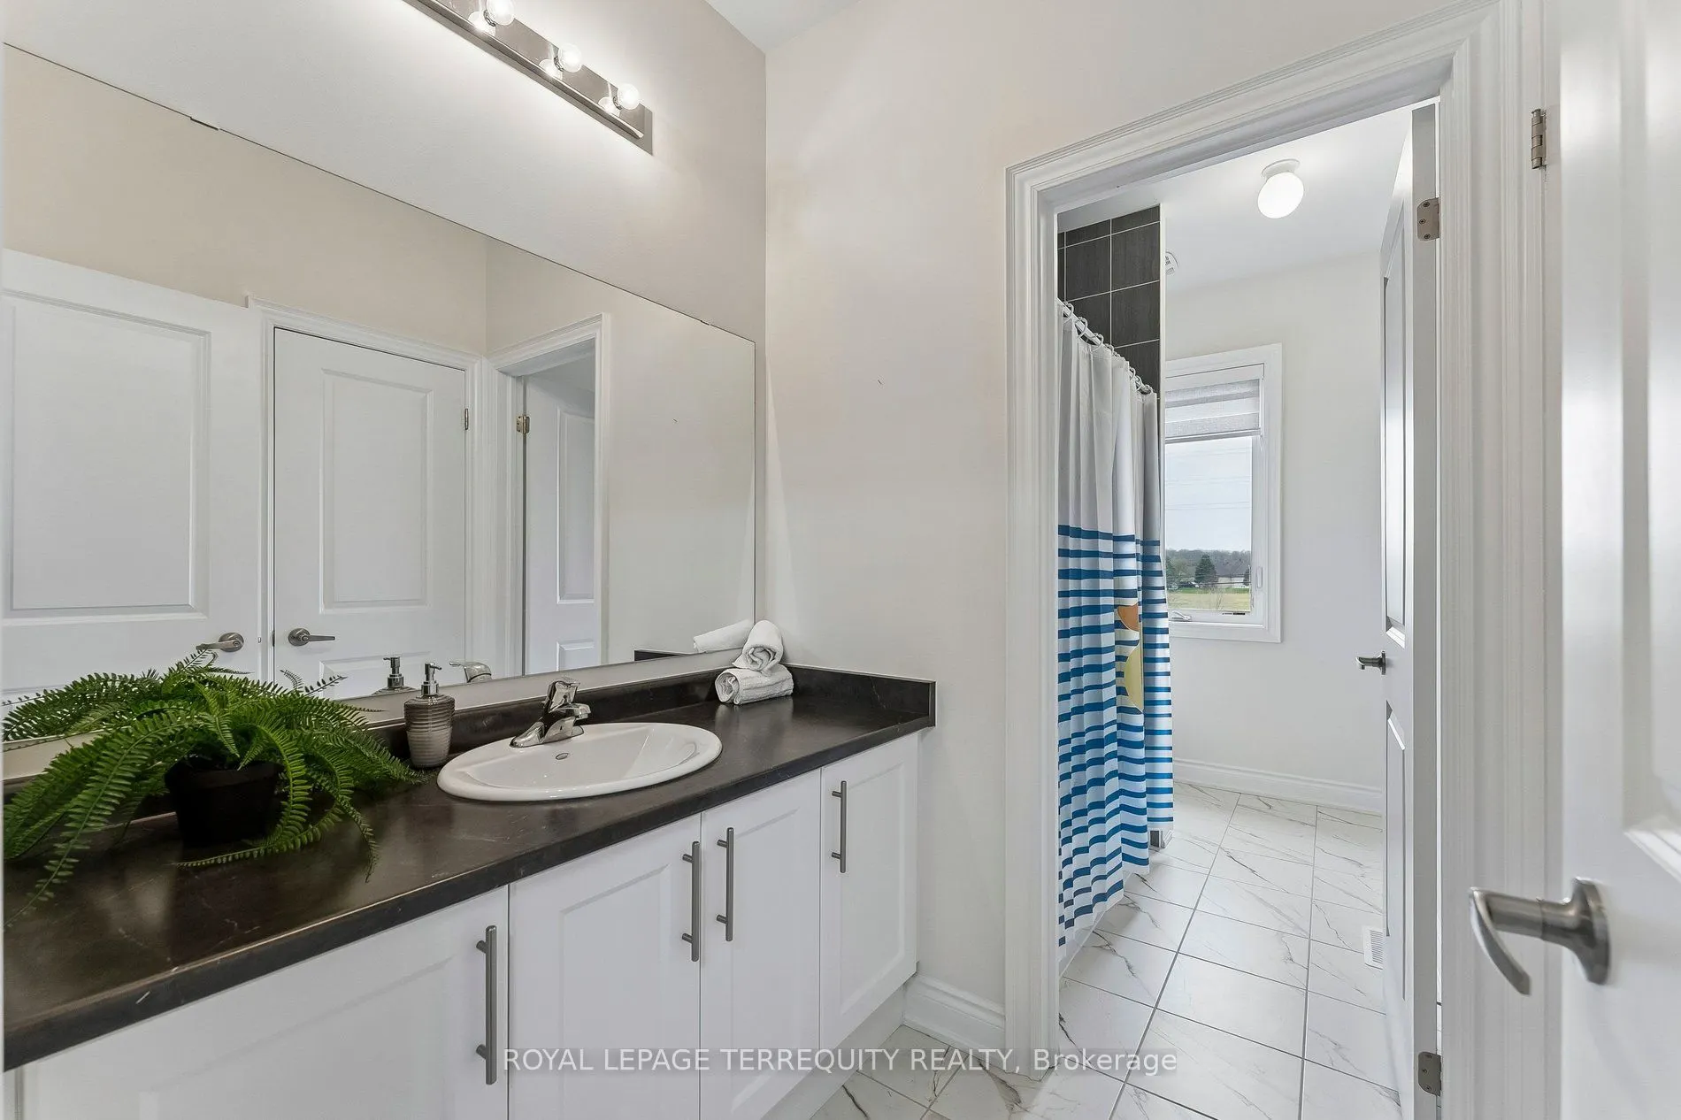
Double Closet, Broadloom, Semi Ensuite
Dimensions 10.99 x 10.6 feet
116.49 sqft
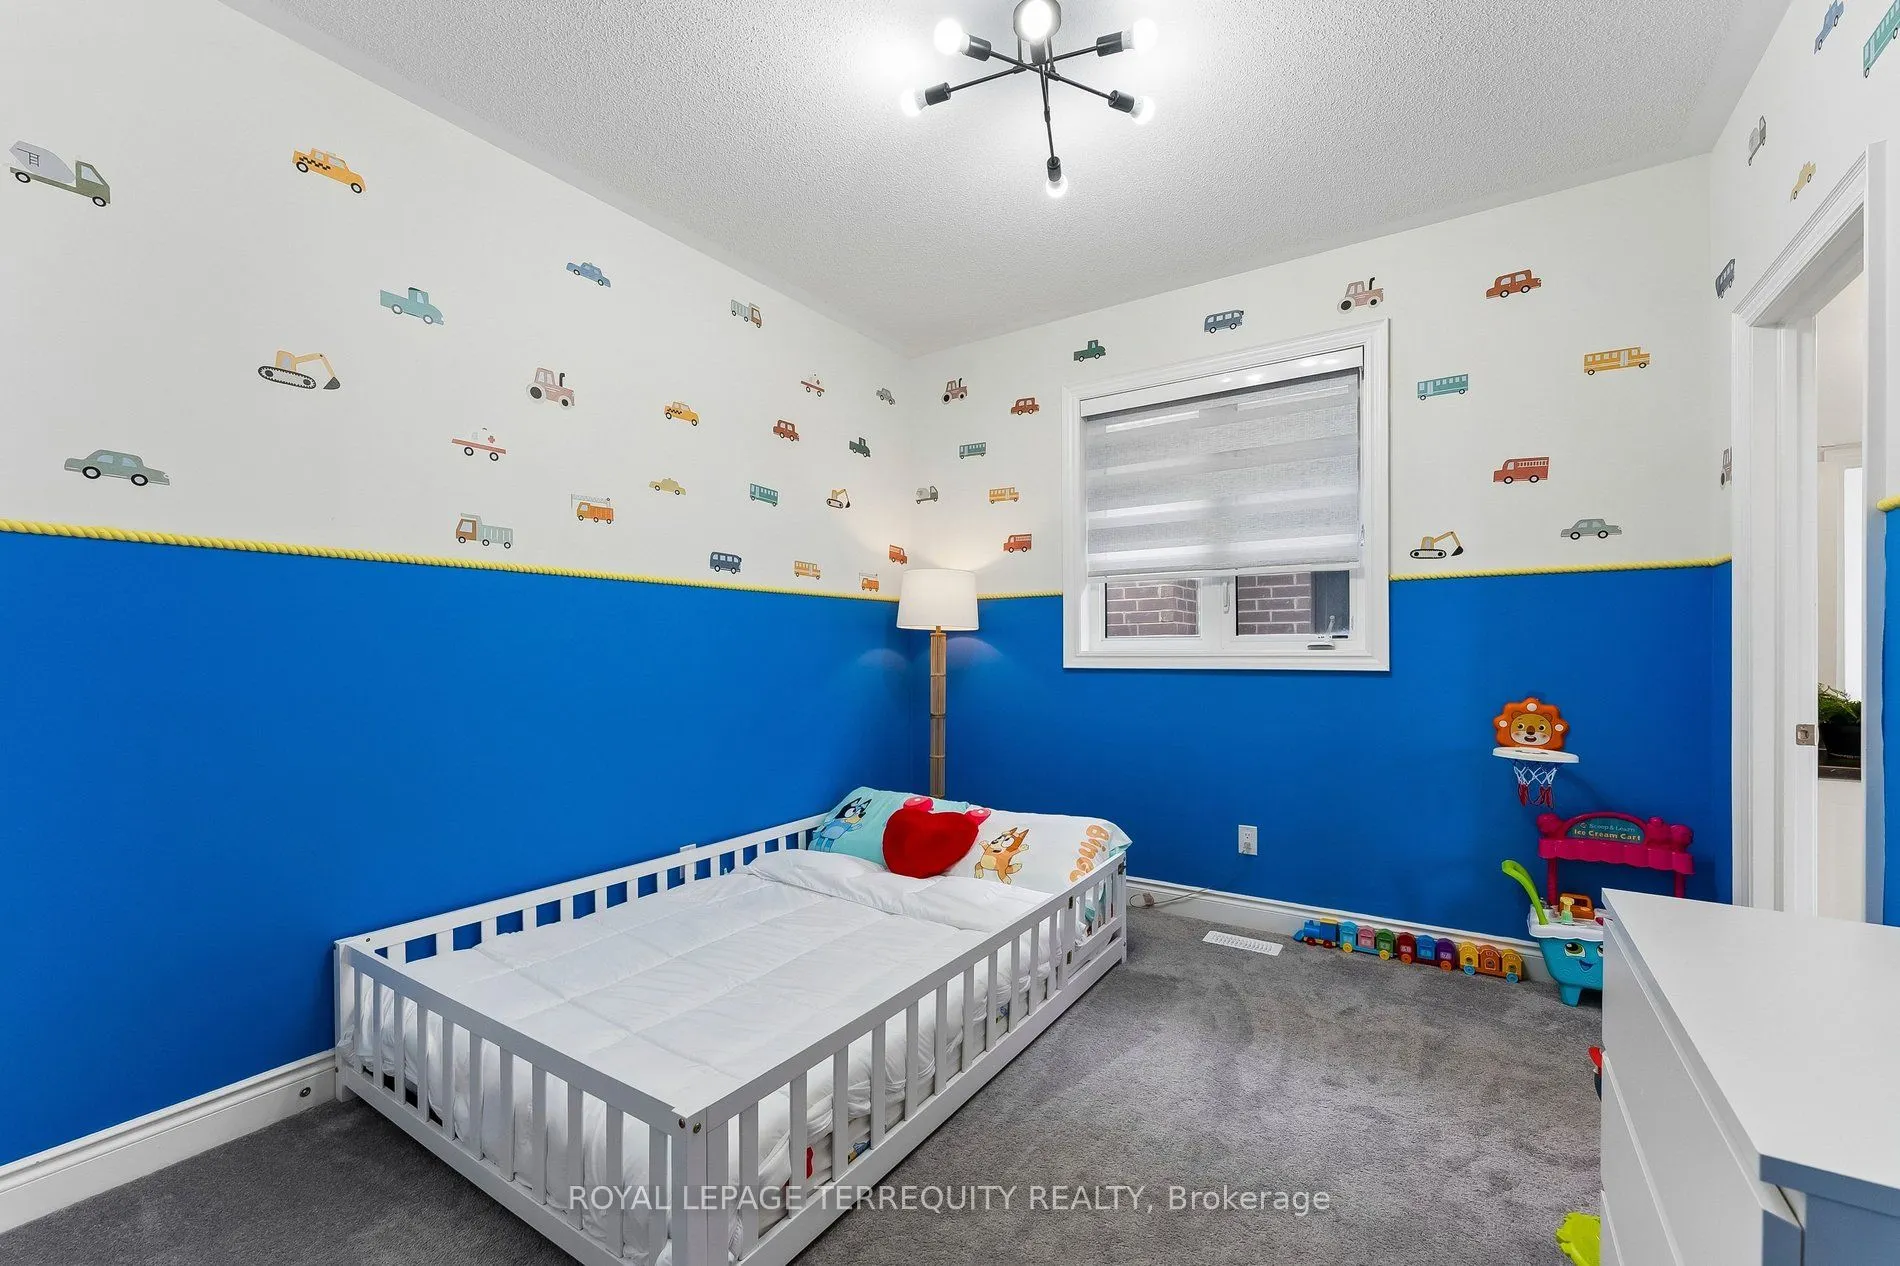
Bedroom 4
Double Closet, Broadloom, Semi Ensuite
Dimensions 12.2 x 11.61 feet
141.64 sqft
Breakfast
Open Concept, Ceramic Floor, Breakfast Bar
Dimensions 9.42 x 15.98 feet
150.53 sqft
Dining Room
Window, Ceramic Floor, Beamed Ceilings
Dimensions 14.11 x 12.04 feet
169.88 sqft
Great Room
Open Concept, Ceramic Floor, Fireplace
Dimensions 14.11 x 14.01 feet
197.68 sqft
Kitchen
Modern Kitchen, Ceramic Floor, W/O To Yard
Dimensions 8.6 x 15.98 feet
137.43 sqft
Office
Formal Rm, Wood, Window
Dimensions 9.97 x 9.61 feet
95.81 sqft
Primary Bedroom
Walk-In Closet(s), Broadloom, 5 Pc Ensuite
Dimensions 16.11 x 14.9 feet
240.04 sqft
Similar Properties(No results)
Mortgage Calculator
Calculate your estimated monthly mortgage payment
Price
$999,900
$
%
%
Total cost of mortgage
$0
Monthly payment
By clicking Save, we will calculate your estimated mortgage for all properties using the saved values (down payment percentage, interest rate, and amortization).
The accuracy and applicability of this calculator are not guaranteed.