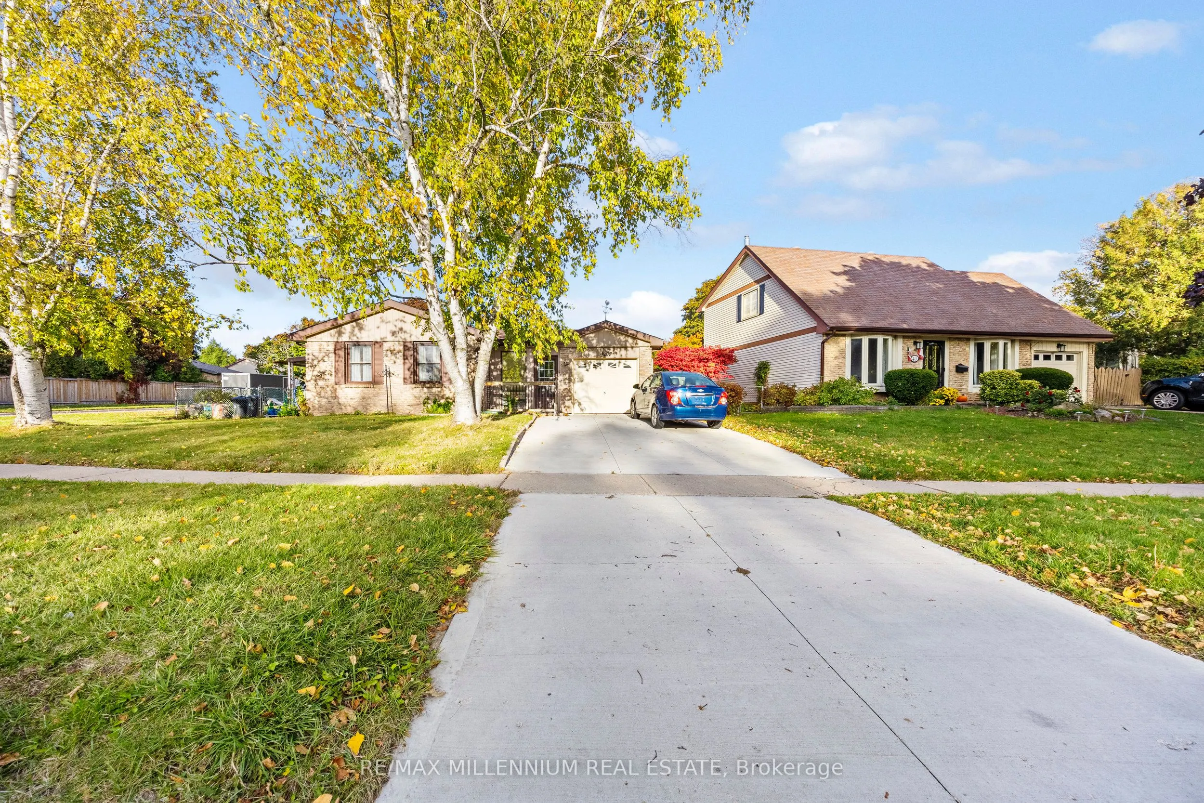
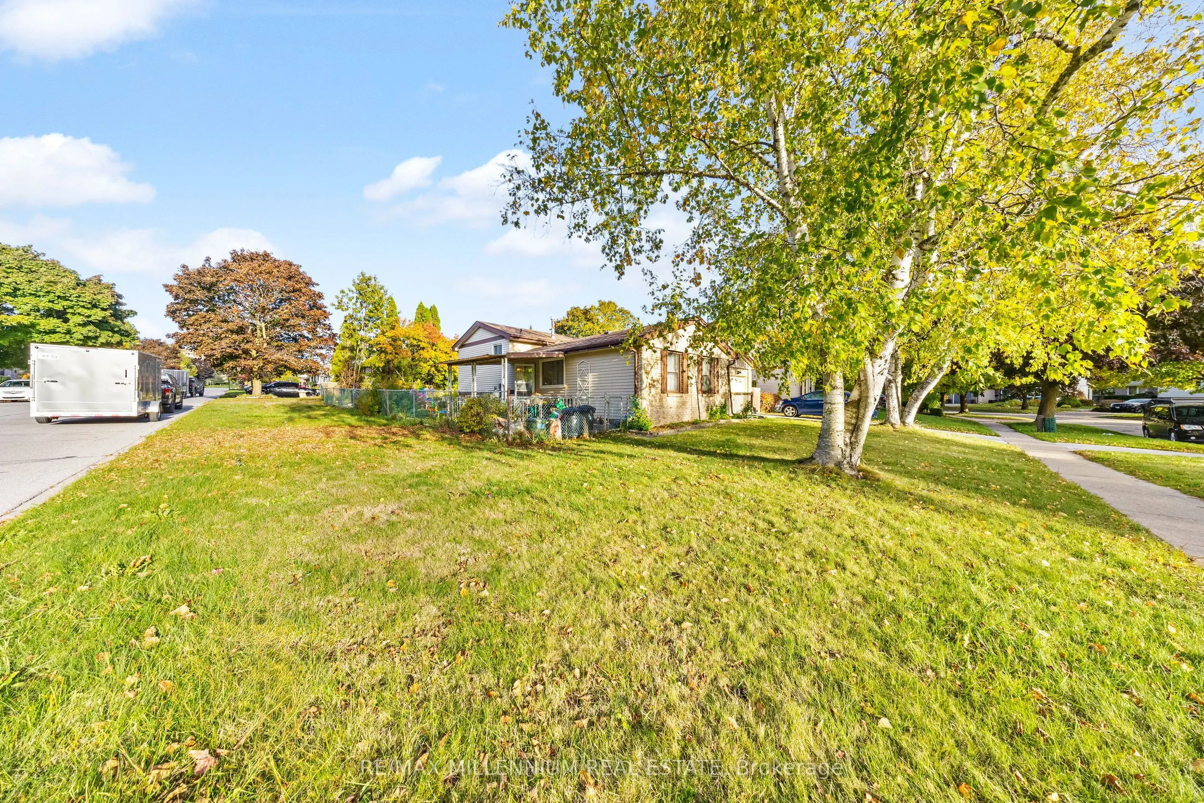
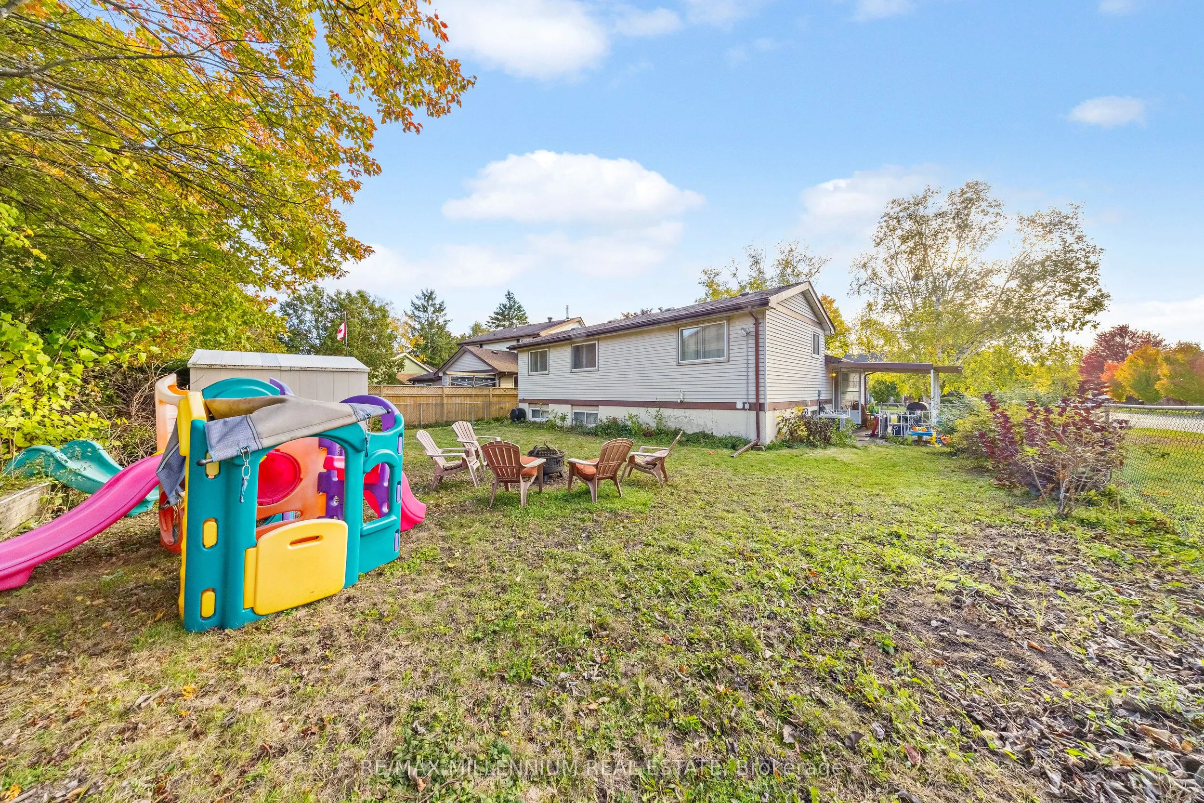
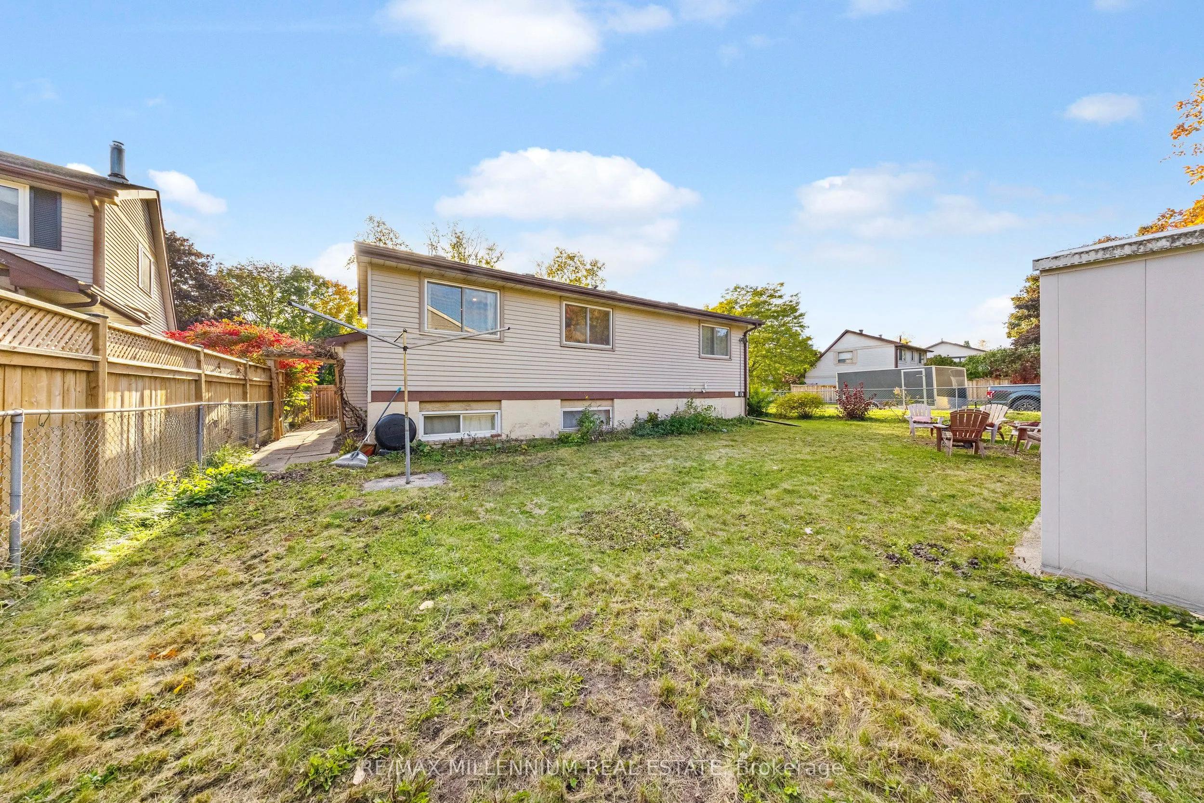
Sign In or Create a Free Account to see full details of this property
Key Facts
Key facts for 44 Oren Boulevard
Property Type
House, Bungalow
Parking
Attached 1 garage, 2 parking
MLS #
S11824119
Size
-
Basement
Apartment
Listed on
2024-12-02
Lot size
60 x 110.0
Tax
$4,006.12 /yr
Days on Market
44
Approximate Age
-
Maintenance Fee
-
Description
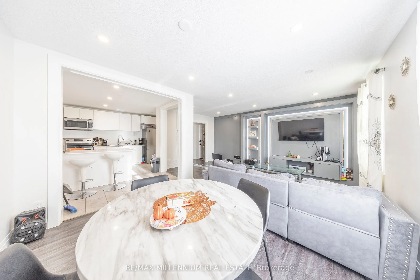
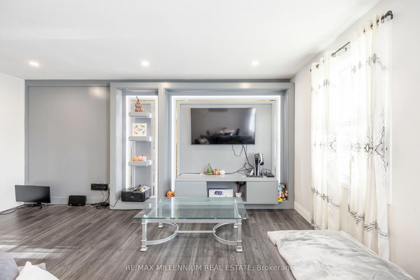
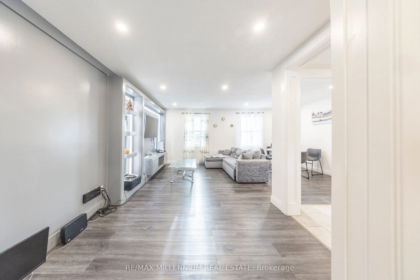
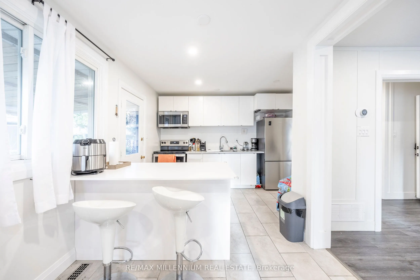
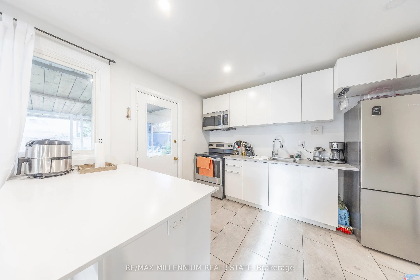
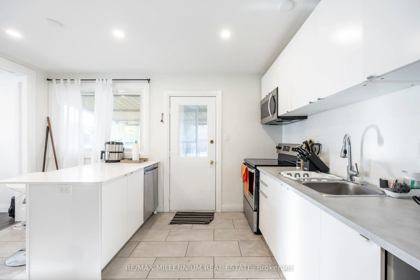
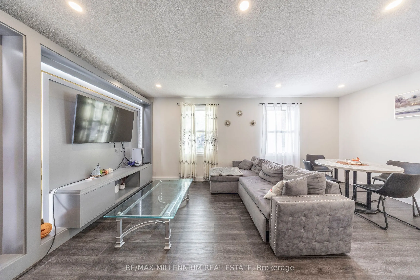
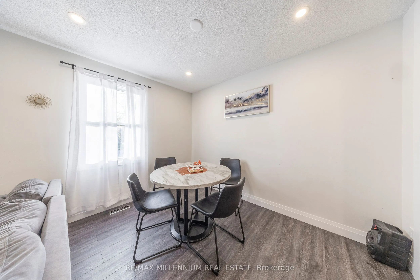
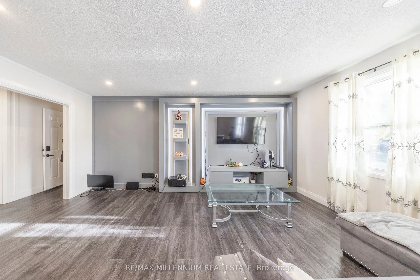
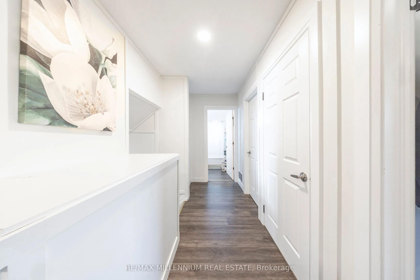
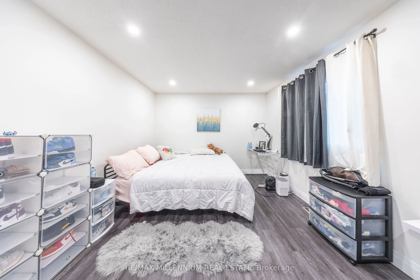
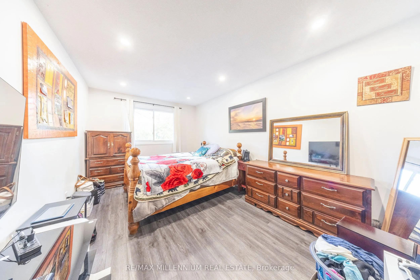
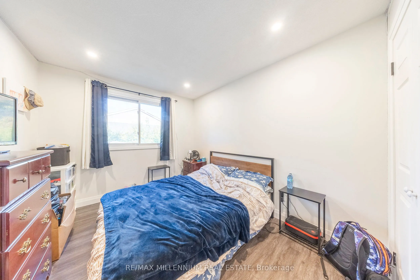
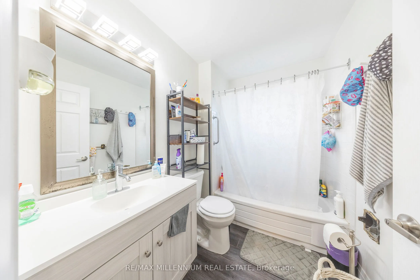
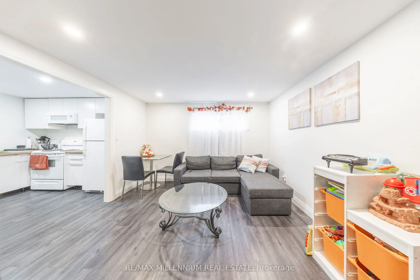
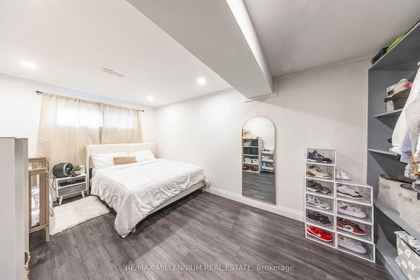
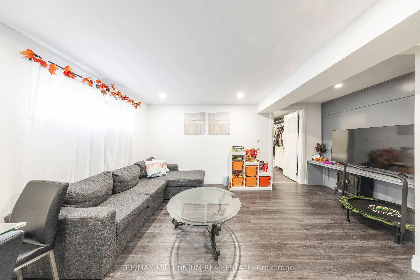
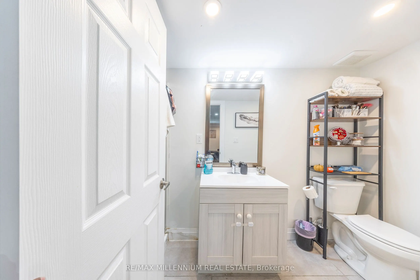
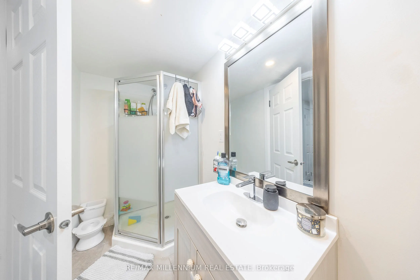
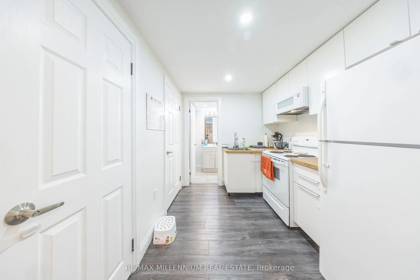
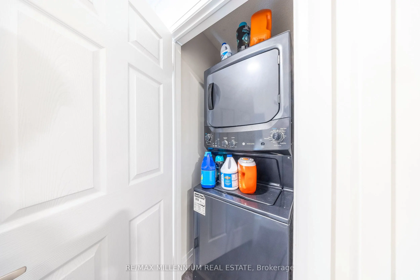
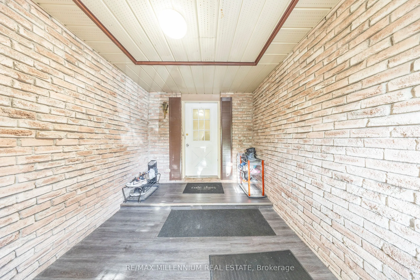
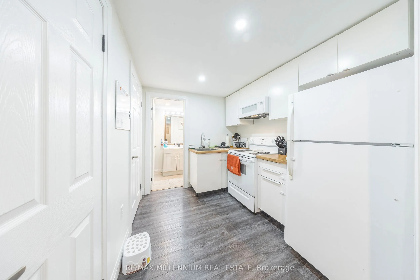
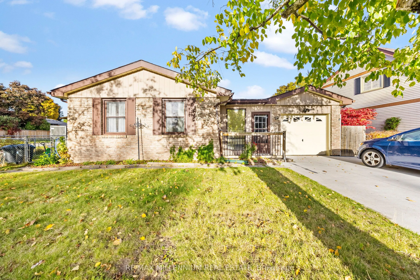
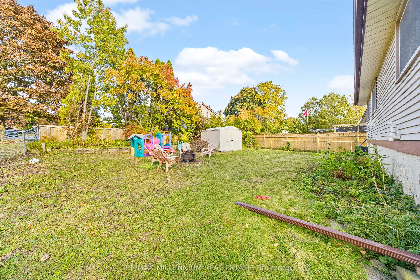
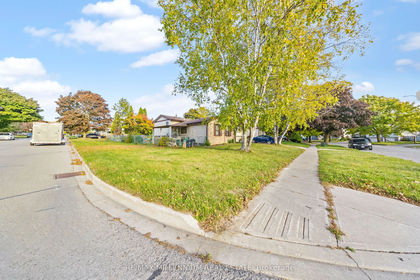
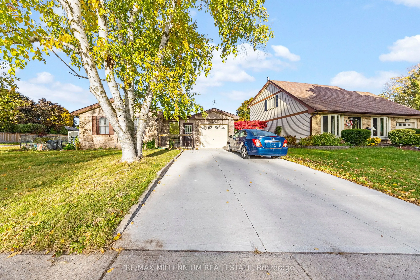
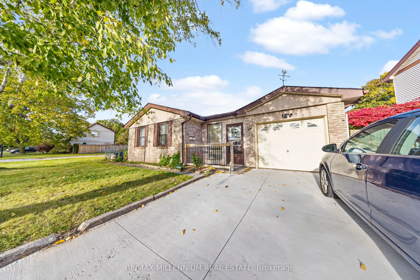
Charming Detached Back-Split Home on a bright 60x110 corner lot adorned with mature trees and perennial gardens, this delightful detached back-split home is the perfect canvas for a new family. Step into the inviting exposed brick sunroom, which leads to a spacious foyer and a west-facing living roo...m, bathed in natural light. The large eat-in kitchen is designed for both family meals and entertaining, with easy access to the side patio and partially fenced yard ideal for barbecues and outdoor relaxation. Upstairs, the upper-level foyer connects to a full bathroom and three cozy bedrooms, each welcoming the morning sun through east-facing windows. The lower level offers a versatile living room and an additional bedroom, perfect for an in-law suite or potential rental income. This home blends comfort and functionality in a serene setting, waiting for you to create lasting memories. Don't miss the opportunity to make it yours! **** Extras **** Stainless Steel Appliances, washer dryer and all electrical light fixtures
Full Property Details
Interior
Bedrooms
3
Bedrooms Plus
1
Total Bedrooms
4
Washrooms
2
Basement
Apartment
Heating Source
Gas
Heating Fuel
Forced Air
Air Conditioning
Central Air
Family Room
Yes
Kitchens
1
Kitchens Plus
1
Total Kitchens
2
Fireplace Features
Yes
Bedrooms
3
Bedrooms Plus
1
Total Bedrooms
4
Washrooms
2
Basement
Apartment
Heating Source
Gas
Heating Fuel
Forced Air
Air Conditioning
Central Air
Family Room
Yes
Kitchens
1
Kitchens Plus
1
Total Kitchens
2
Fireplace Features
Yes
Exterior
Depth
110.0
Front
60.0
Driveway
Private
Lot Size
60 x 110.0 ft
Pool
None
Parking Spaces
2
Total Parking Spaces
3.00
Parking Description
Attached
Garage Spaces
1
Depth
110.0
Front
60.0
Driveway
Private
Lot Size
60 x 110.0 ft
Pool
None
Parking Spaces
2
Total Parking Spaces
3.00
Parking Description
Attached
Garage Spaces
1
Building Description
Style
Bungalow
Home Type
House
Subtype
Detached
Property Orientation
South
Exterior Finish
Aluminum Siding,Brick Front
Sewers
Sewer
Water Supply
Municipal
Possession Date
No Data
Style
Bungalow
Home Type
House
Subtype
Detached
Property Orientation
South
Exterior Finish
Aluminum Siding,Brick Front
Sewers
Sewer
Water Supply
Municipal
Possession Date
No Data
Community
Community
Sunnidale
Community
Sunnidale
Taxes & Fees
Taxes
$4,006.12 /yr
Tax Year
2024
Taxes
$4,006.12 /yr
Tax Year
2024
Room Types
Bedroom
-
Dimensions - feet
0 sqft
Bedroom 2
-
Dimensions 11.25 x 9.32 feet
104.85 sqft
Bedroom 3
-
Dimensions 10.01 x 16.99 feet
170.07 sqft
Dining Room
-
Dimensions 11.52 x 13.48 feet
155.29 sqft
Foyer
-
Dimensions 16.99 x 6.82 feet
115.87 sqft
Kitchen
-
Dimensions - feet
0 sqft
Kitchen
-
Dimensions 11.52 x 13.48 feet
155.29 sqft
Living Room
-
Dimensions 16.99 x 10.01 feet
170.07 sqft
Primary Bedroom
-
Dimensions 10.99 x 18.01 feet
197.93 sqft
Recreation
-
Dimensions 16.01 x 35.01 feet
560.51 sqft
Sunroom
-
Dimensions 12.34 x 8.99 feet
110.94 sqft
Similar Properties(No results)
Mortgage Calculator
Calculate your estimated monthly mortgage payment
Price
$740,000
$
%
%
Total cost of mortgage
$0
Monthly payment
By clicking Save, we will calculate your estimated mortgage for all properties using the saved values (down payment percentage, interest rate, and amortization).
The accuracy and applicability of this calculator are not guaranteed.