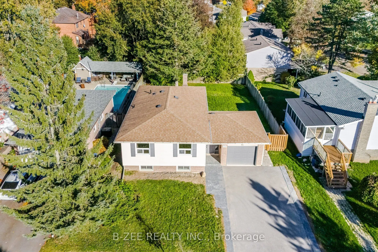
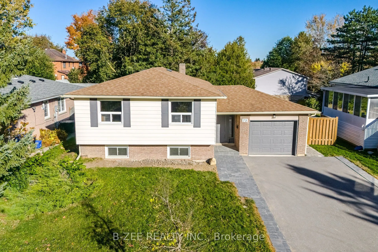
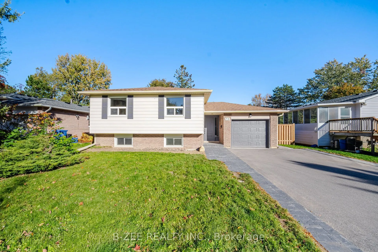
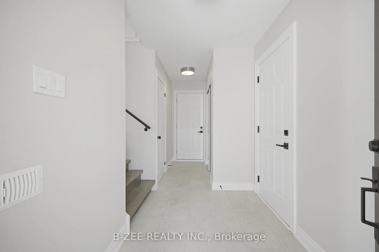
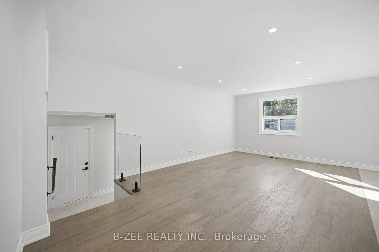
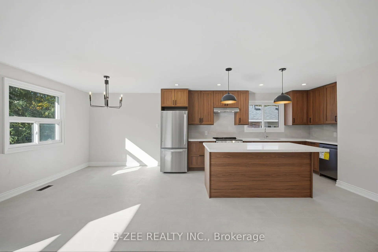
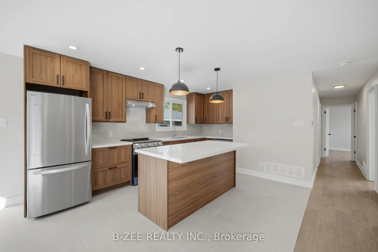
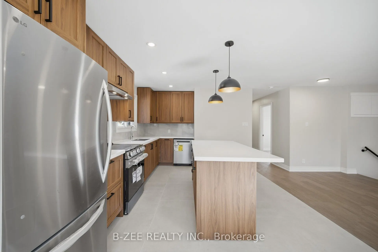
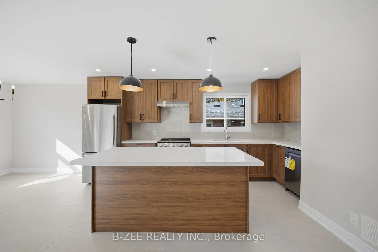
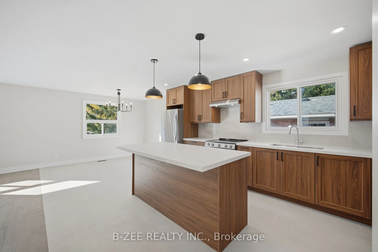
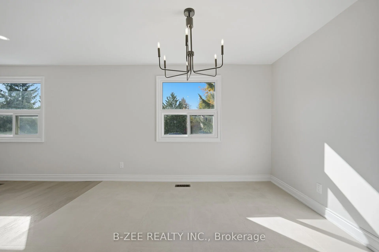
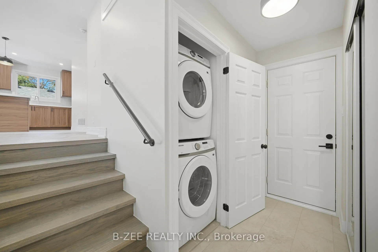
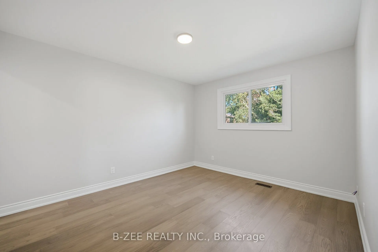
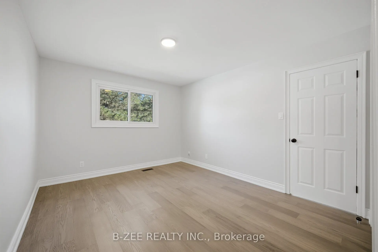
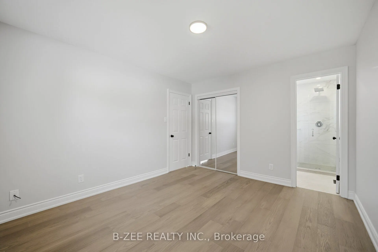
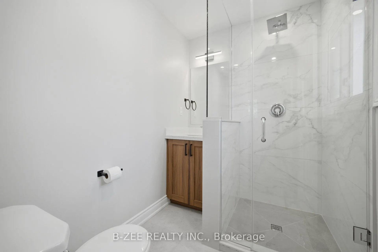
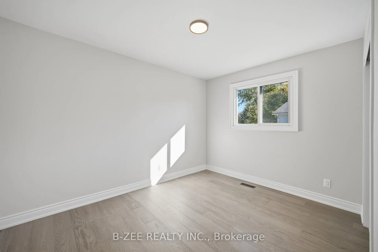
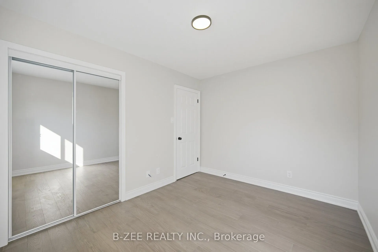
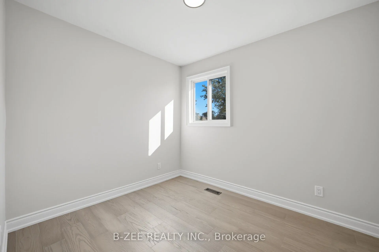
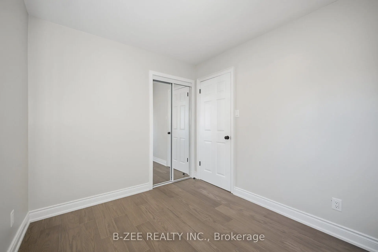
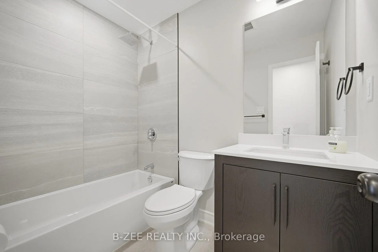
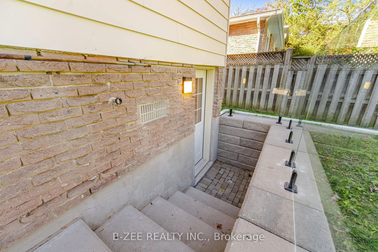
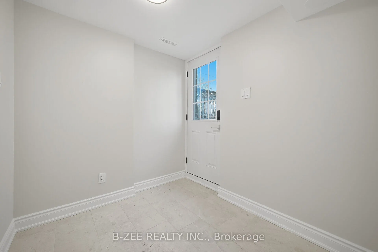
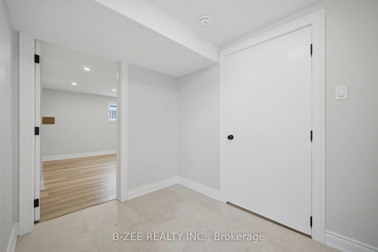
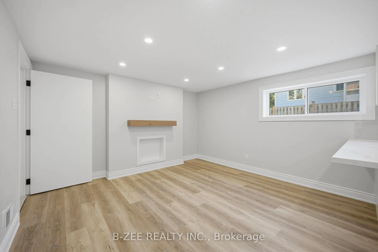
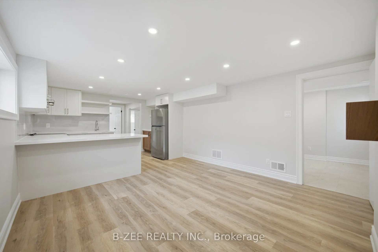
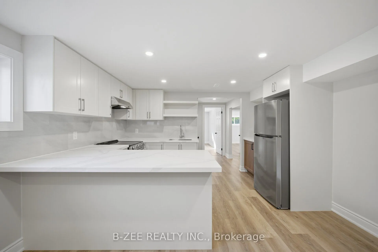
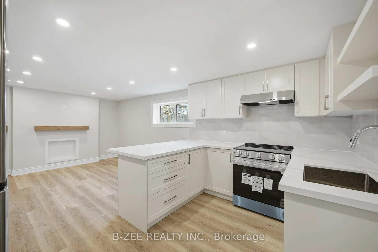
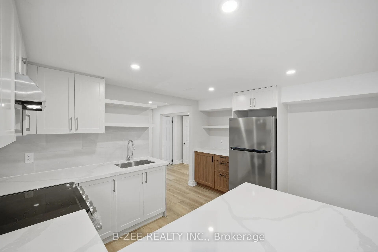
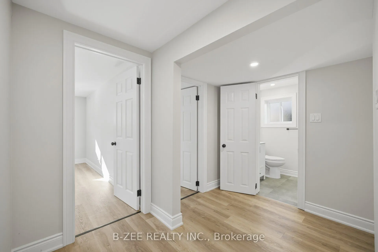
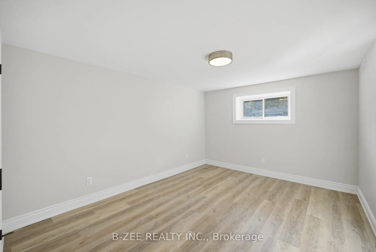
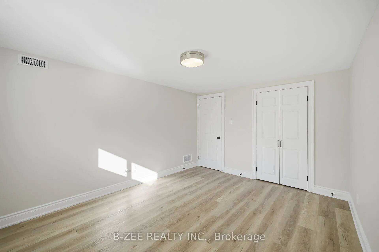
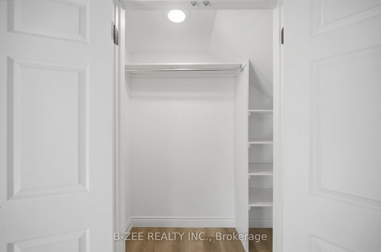
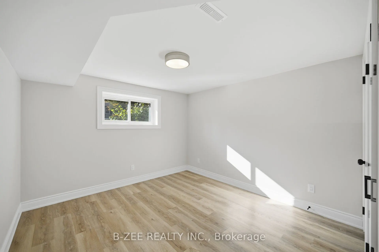
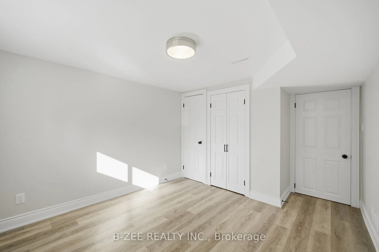
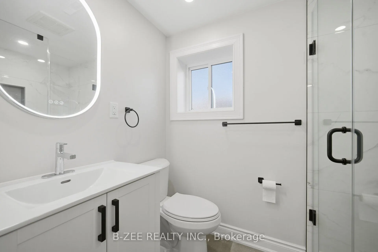
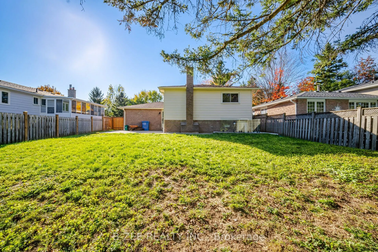
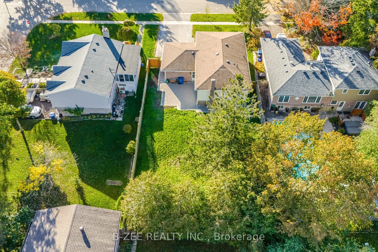
WOW ...WOW...WOW... shows like model home....Welcome to this versatile upgraded 3-level side-split detached home, ideally situated on a quiet dead-end street in desirable Orangeville community. Set on an impressive 60 x 129 foot lot, this property offers an exceptional combination of space, functio...nality and income potential from lower level 2 bedroom in-law suite. This property provides numerous possibilities for extended family, multi-generational living or investors. The layout offers excellent flexibility, while the generous lot provides plenty of outdoor space. Enjoy easy access to nearby shopping, schools, parks, recreation, transit and other everyday amenities.
Full Property Details
Interior
Bedrooms
3
Bedrooms Plus
2
Total Bedrooms
5
Washrooms
3
Square Footage
700-1100 sqft
Basement
Finished,Separate Entrance,Full,Walk-Up
Heating Source
Gas
Heating Fuel
Forced Air
Air Conditioning
Central Air
Family Room
No
Kitchens
1
Kitchens Plus
1
Total Kitchens
2
Fireplace Features
No
Bedrooms
3
Bedrooms Plus
2
Total Bedrooms
5
Washrooms
3
Square Footage
700-1100 sqft
Basement
Finished,Separate Entrance,Full,Walk-Up
Heating Source
Gas
Heating Fuel
Forced Air
Air Conditioning
Central Air
Family Room
No
Kitchens
1
Kitchens Plus
1
Total Kitchens
2
Fireplace Features
No
Exterior
Depth
129.98
Front
60.05
Driveway
Private
Lot Size
60 x 129.98 ft
Pool
None
Parking Spaces
4
Total Parking Spaces
5.00
Parking Description
Attached
Garage Spaces
1
Depth
129.98
Front
60.05
Driveway
Private
Lot Size
60 x 129.98 ft
Pool
None
Parking Spaces
4
Total Parking Spaces
5.00
Parking Description
Attached
Garage Spaces
1
Building Description
Style
Sidesplit 3
Home Type
House
Subtype
Detached
Property Orientation
East
Exterior Finish
Brick,Aluminum Siding
Sewers
Sewer
Water Supply
Municipal
Possession Date
No Data
Style
Sidesplit 3
Home Type
House
Subtype
Detached
Property Orientation
East
Exterior Finish
Brick,Aluminum Siding
Sewers
Sewer
Water Supply
Municipal
Possession Date
No Data
Community
Community
Orangeville
Community
Orangeville
Taxes & Fees
Taxes
$6,357.93 /yr
Tax Year
2026
Occupancy
Vacant
Taxes
$6,357.93 /yr
Tax Year
2026
Occupancy
Vacant
Room Types
Bedroom 2
Window, Hardwood Floor, Closet
Dimensions 12.01 x 9.35 feet
112.29 sqft
Bedroom 3
Above Grade Window, Hardwood Floor, Closet
Dimensions 9.58 x 8.5 feet
81.43 sqft
Bedroom 4
Laminate, Closet, Window
Dimensions 12.43 x 10.43 feet
129.64 sqft
Bedroom 5
Laminate, Window, Closet
Dimensions 10.93 x 10.6 feet
115.86 sqft
Dining Room
Window, Hardwood Floor, Open Concept
Dimensions 23.26 x 21.49 feet
499.86 sqft
Kitchen
Laminate, Above Grade Window, Breakfast Area
Dimensions 19.91 x 12.76 feet
254.05 sqft
Kitchen
Quartz Counter, Breakfast Area, Centre Island
Dimensions 23.26 x 21.49 feet
499.86 sqft
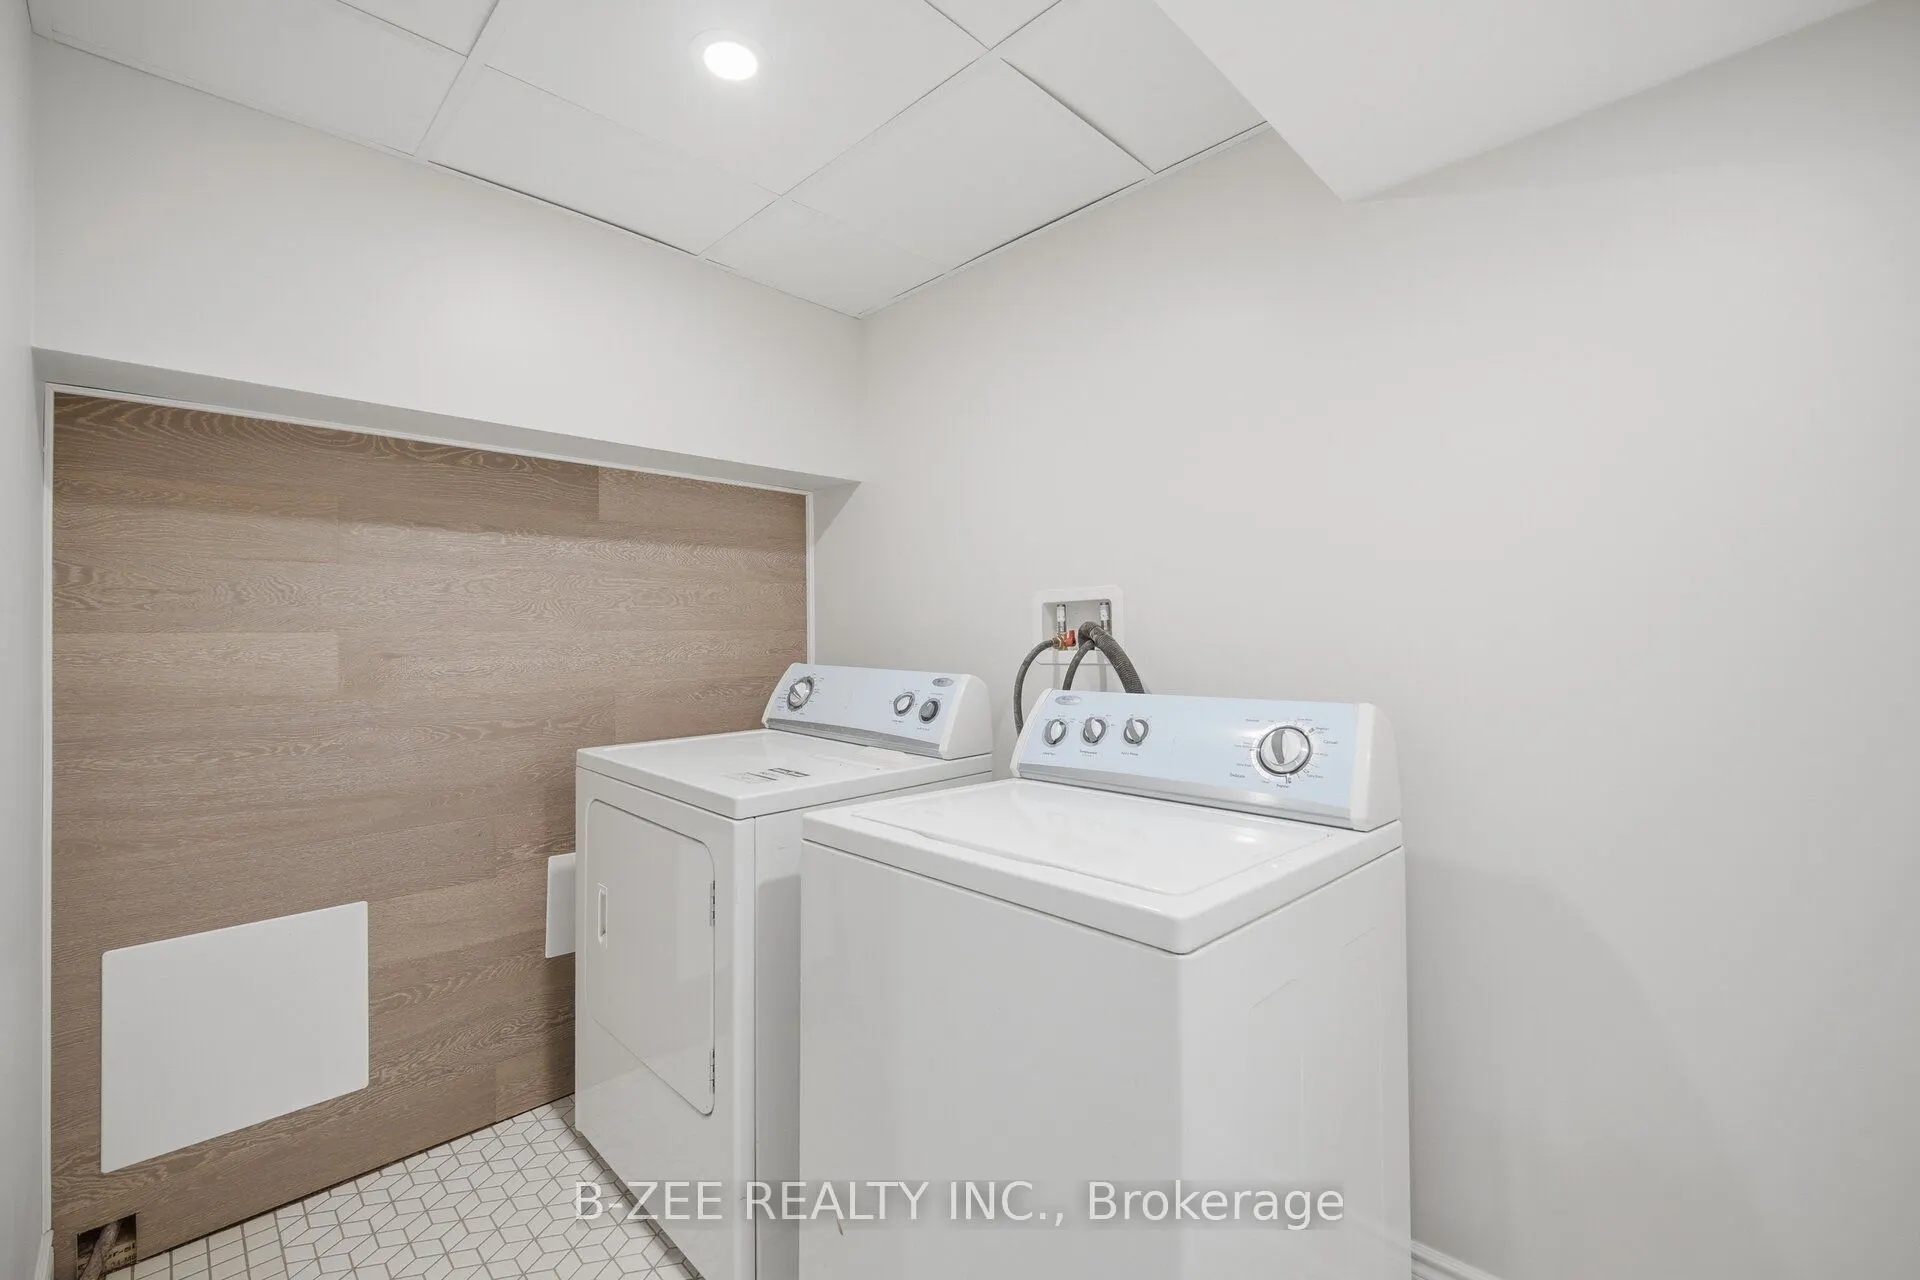
Laundry
-
Dimensions 8.42 x 5.33 feet
44.88 sqft
Living Room
Window, Hardwood Floor, Open Concept
Dimensions 23.26 x 21.49 feet
499.86 sqft
Primary Bedroom
Window, Hardwood Floor, 3 Pc Ensuite
Dimensions 12.93 x 10.93 feet
141.32 sqft
Utility Room
Window
Dimensions 8.5 x 6.99 feet
59.42 sqft
Similar Properties(No results)
Mortgage Calculator
Calculate your estimated monthly mortgage payment
Price
$998,888
$
%
%
Total cost of mortgage
$0
Monthly payment
By clicking Save, we will calculate your estimated mortgage for all properties using the saved values (down payment percentage, interest rate, and amortization).
The accuracy and applicability of this calculator are not guaranteed.