Sign In or Create a Free Account to see full details of this property
Key Facts
Key facts for 115 MCCANN Street
Property Type
House, 2-Storey
Parking
Attached 2 garage, 3 parking
MLS #
X13865218
Size
3500-5000 sqft
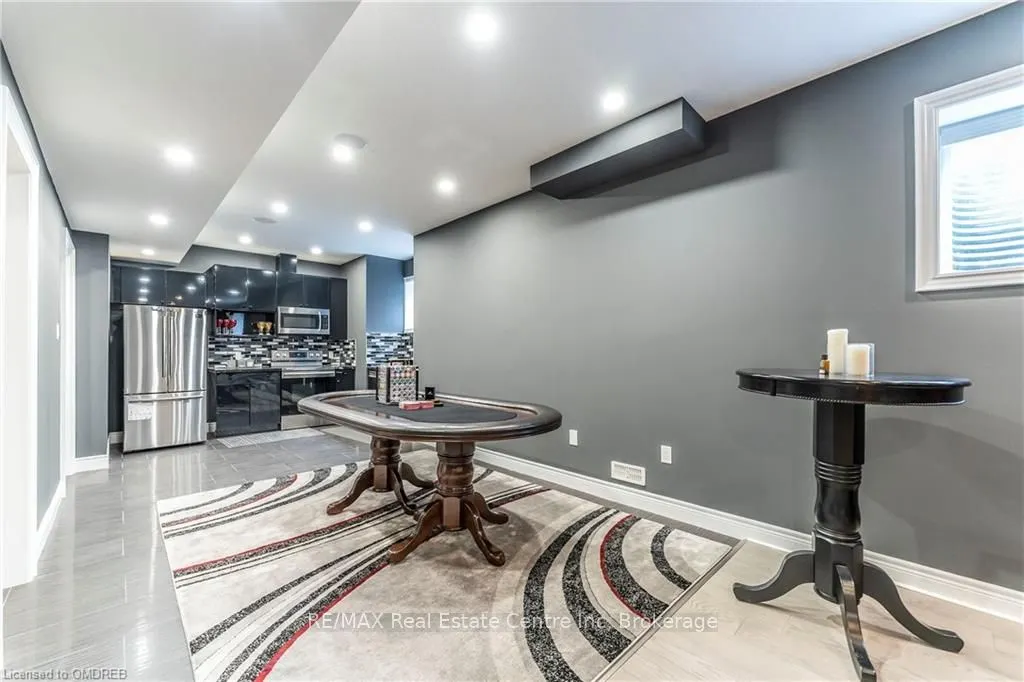
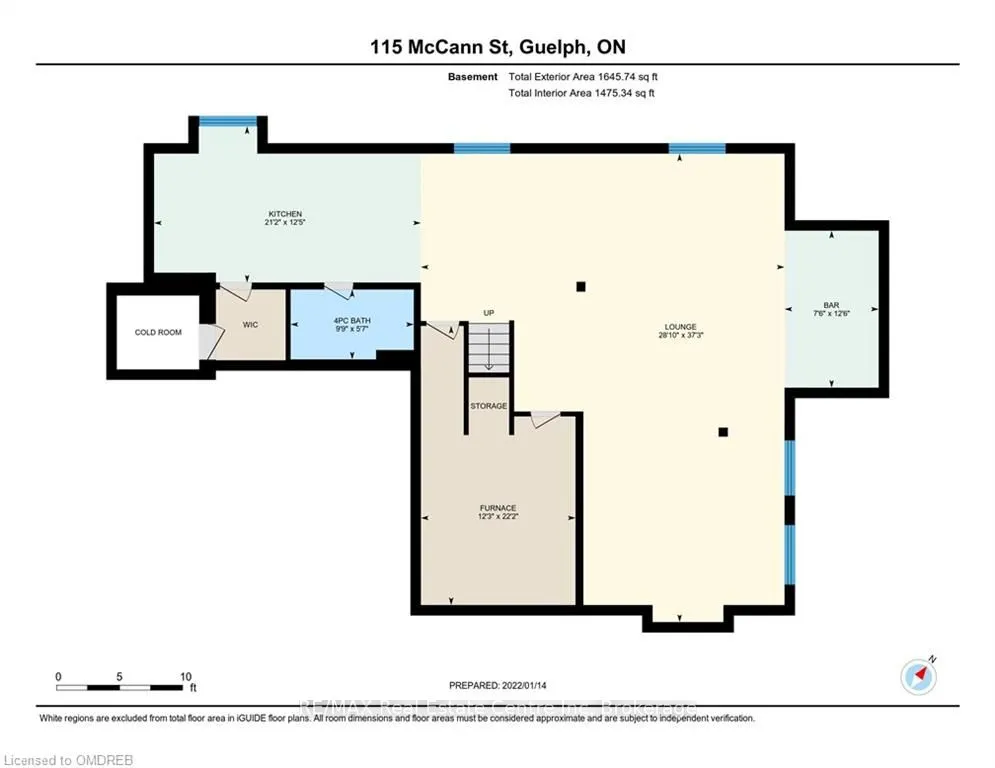
Basement
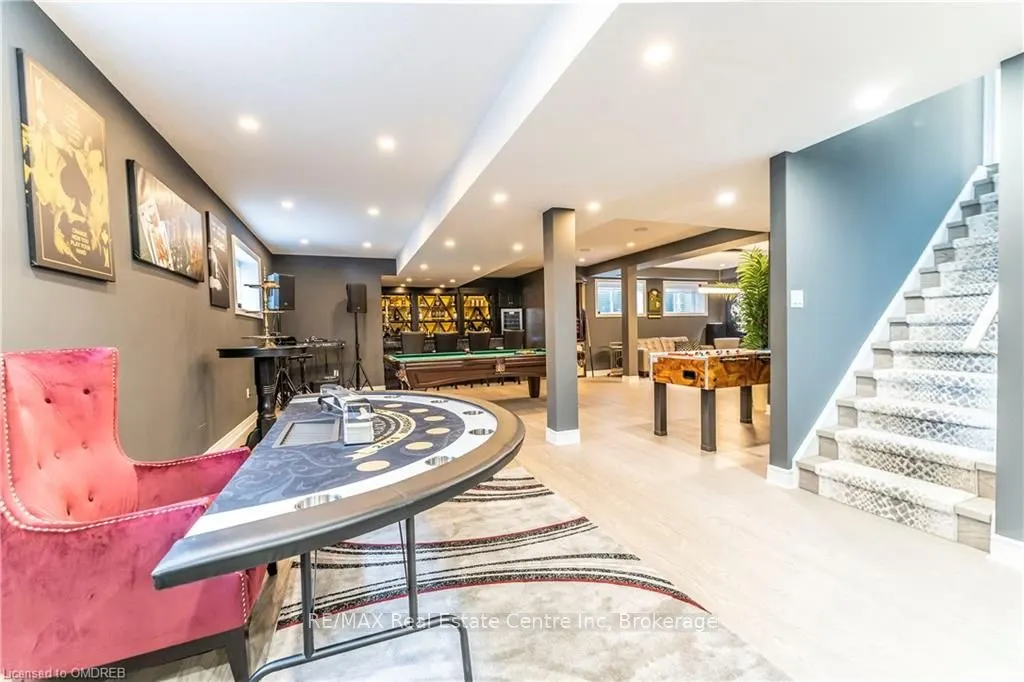
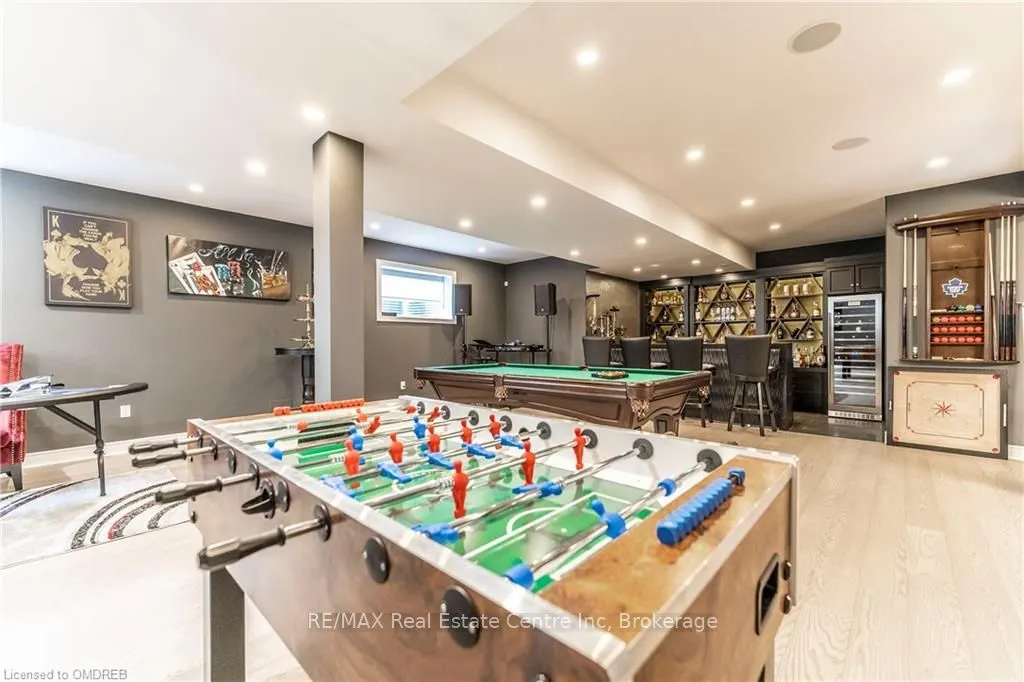
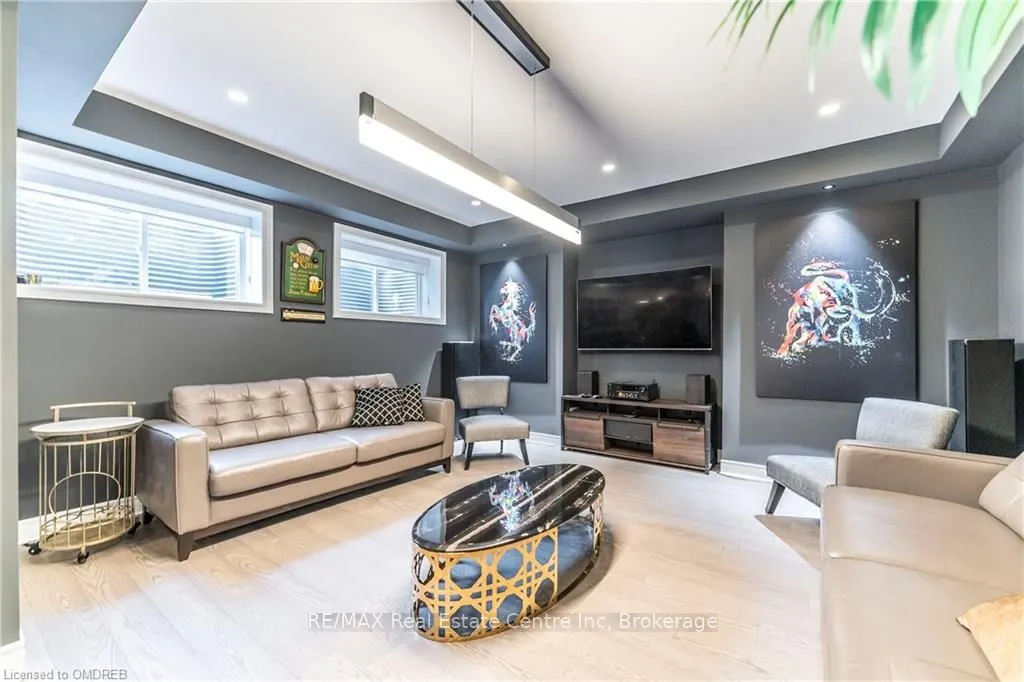
Finished,Full
Listed on
2026-10-02
Lot size
76 x 116.99
Tax
$12,774.98 /yr
Days on Market
11
Approximate Age
6-15
Maintenance Fee
-
Description
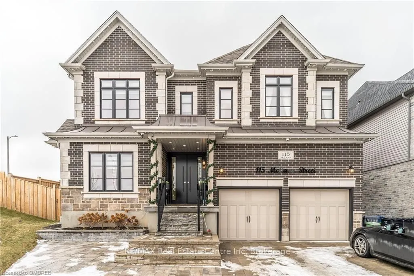
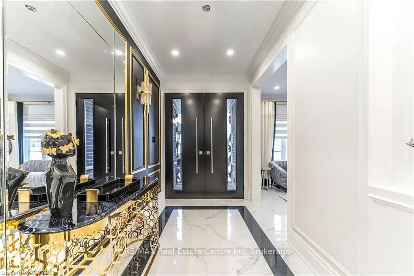
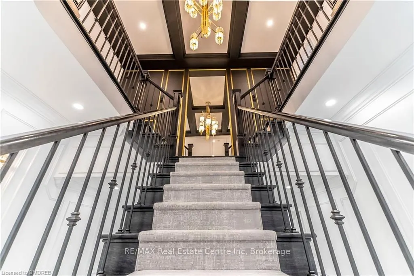
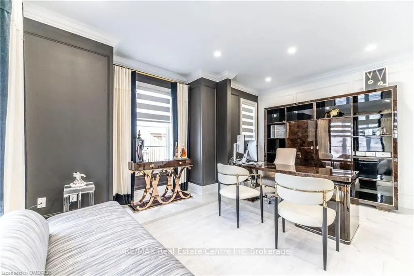
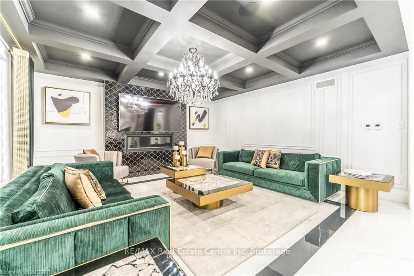
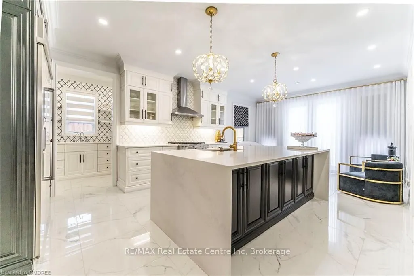
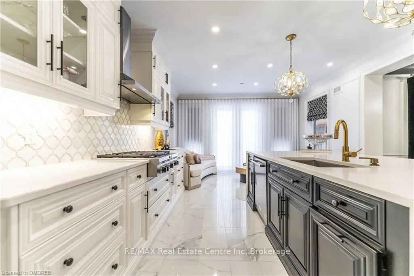
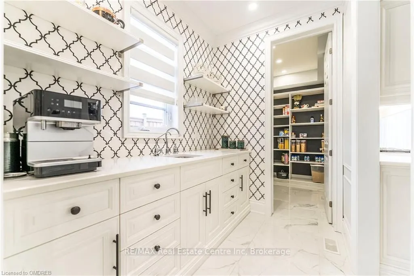
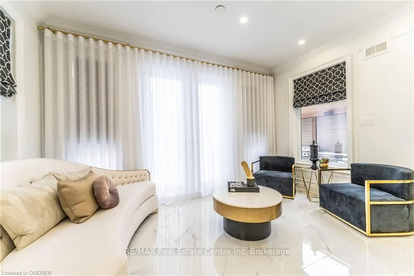
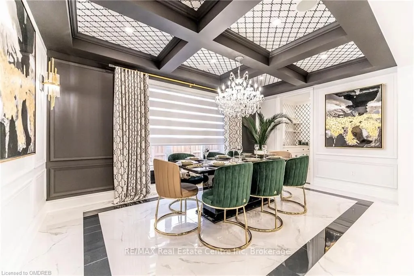
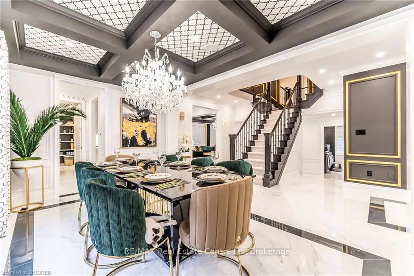
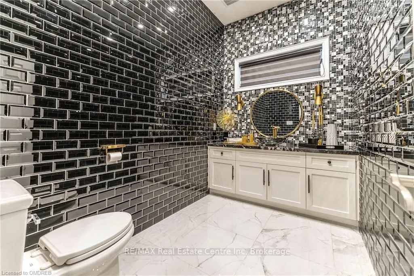
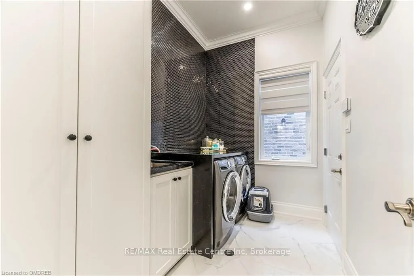
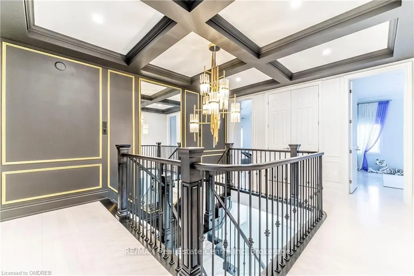
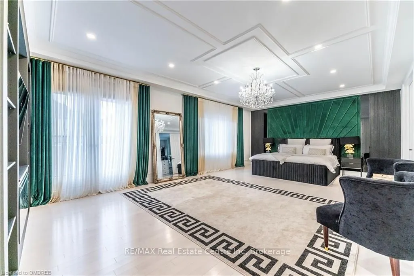
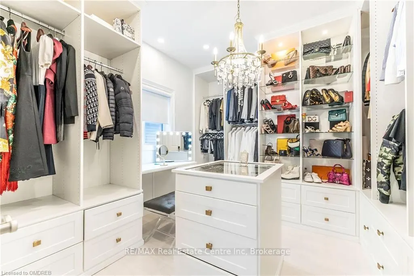
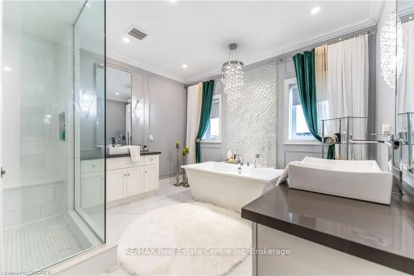
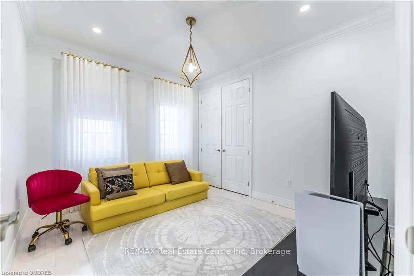
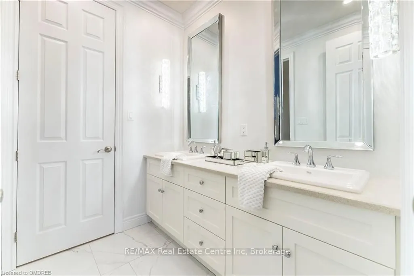
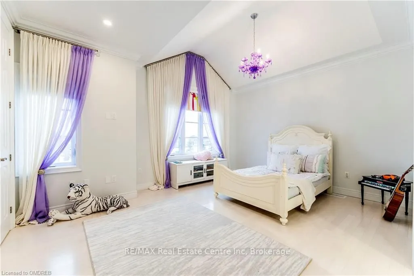
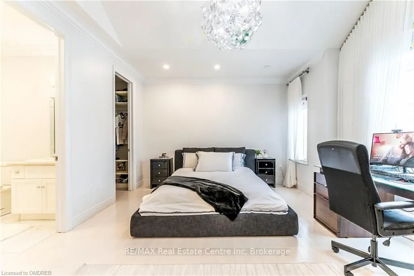
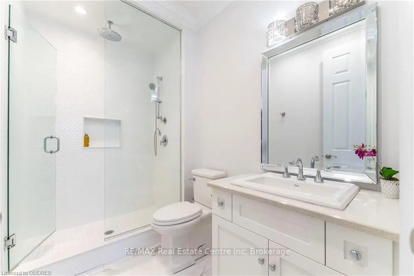
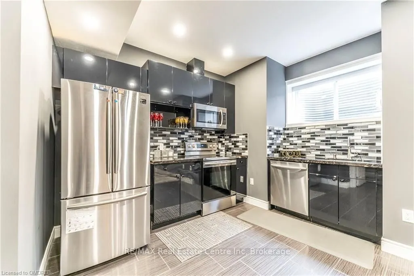
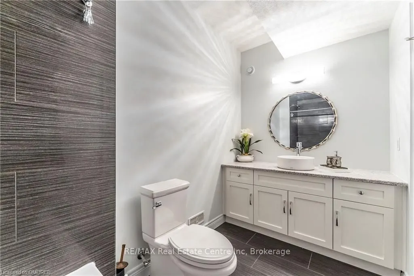
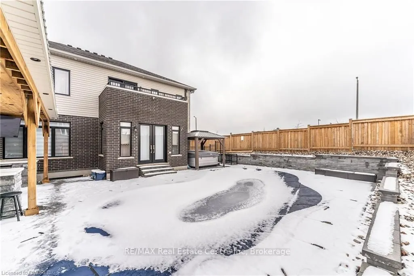
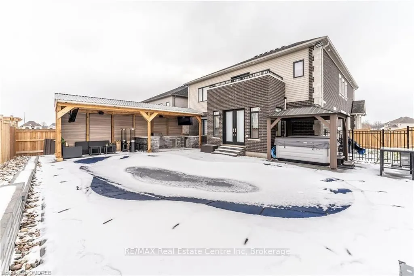
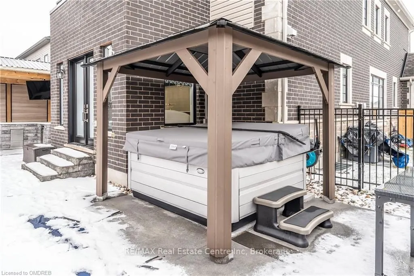
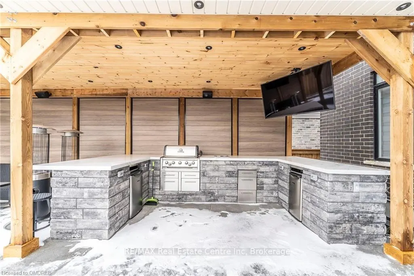
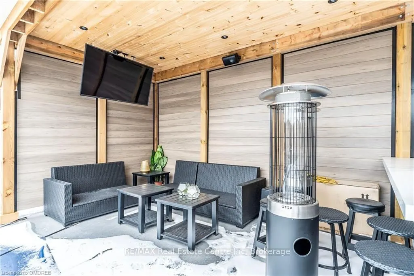
Luxury home for sale in Guelph. Magnificent Masterpiece Situated In One Of The Most Prestigious South Guelph Neighbourhoods. This exceptional residence showcases elevated sophistication and luxury, meticulously redesigned throughout every living Area. Open concept, seamless, free-flowing living and ...entertaining space, featuring heated floors across the main level. Expansive elegant windows deliver abundant natural light throughout this inviting home. Outdoor living is effortless with a fully custom saltwater heated swimming pool by Solda Pools, Hot tub, and cabana. This distinguished home offers countless remarkable features. A True Must See! Designed for refined living and unforgettable entertaining.
Full Property Details
Interior
Bedrooms
4
Bedrooms Plus
0
Total Bedrooms
4
Washrooms
3
Square Footage
3500-5000 sqft
Basement
Finished,Full
Heating Source
Electric
Heating Fuel
Forced Air
Air Conditioning
Central Air
Family Room
No
Kitchens
1
Kitchens Plus
1
Total Kitchens
2
Fireplace Features
Yes
Bedrooms
4
Bedrooms Plus
0
Total Bedrooms
4
Washrooms
3
Square Footage
3500-5000 sqft
Basement
Finished,Full
Heating Source
Electric
Heating Fuel
Forced Air
Air Conditioning
Central Air
Family Room
No
Kitchens
1
Kitchens Plus
1
Total Kitchens
2
Fireplace Features
Yes
Exterior
Depth
116.99
Front
76.02
Acreage
< .50
Driveway
Private Double
Lot Size
76 x 116.99 ft
Pool
None,Inground,Salt,Outdoor
Waterfront
None
Parking Spaces
3
Total Parking Spaces
5.00
Parking Description
Attached
Garage Spaces
2
Zoning
R.1B-43
Depth
116.99
Front
76.02
Acreage
< .50
Driveway
Private Double
Lot Size
76 x 116.99 ft
Pool
None,Inground,Salt,Outdoor
Waterfront
None
Parking Spaces
3
Total Parking Spaces
5.00
Parking Description
Attached
Garage Spaces
2
Zoning
R.1B-43
Building Description
Style
2-Storey
Home Type
House
Subtype
Detached
Year Built
6-15
Property Orientation
West
Exterior Finish
Aluminum Siding,Brick
Sewers
Sewer
Water Supply
Municipal
Possession Date
11/2/2026
Style
2-Storey
Home Type
House
Subtype
Detached
Year Built
6-15
Property Orientation
West
Exterior Finish
Aluminum Siding,Brick
Sewers
Sewer
Water Supply
Municipal
Possession Date
11/2/2026
Community
Community
Kortright East
Community
Kortright East
Taxes & Fees
Taxes
$12,774.98 /yr
Tax Year
2025
Occupancy
Owner
Taxes
$12,774.98 /yr
Tax Year
2025
Occupancy
Owner
Room Types
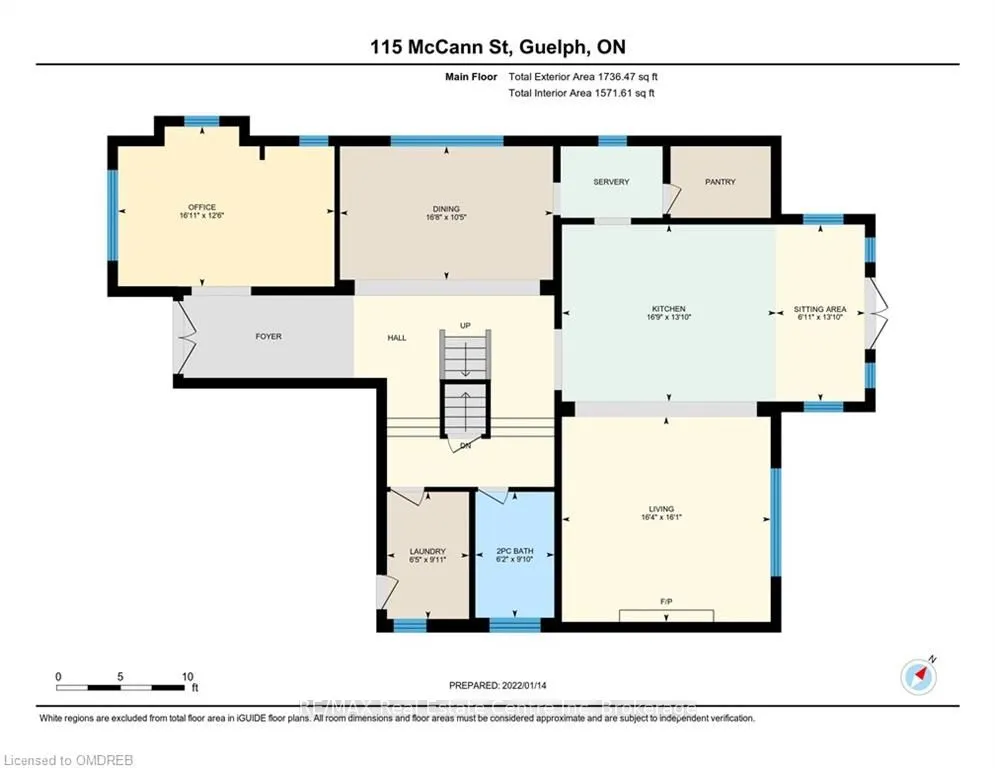
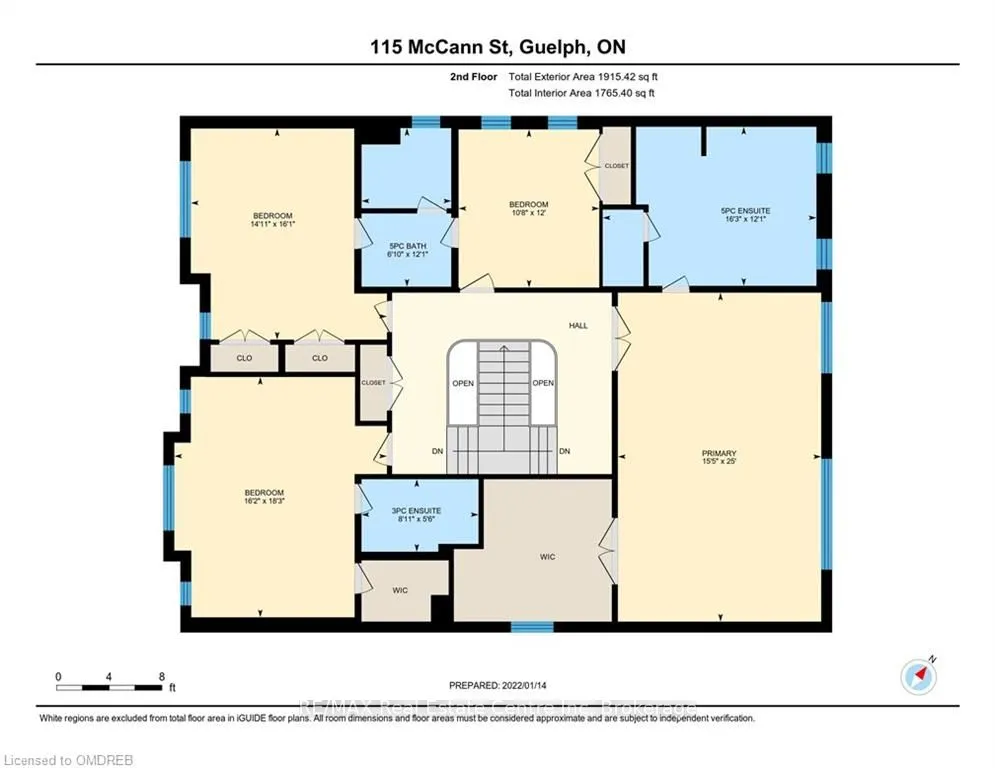
Bathroom
-
Dimensions 9.84 x 6.17 feet
60.71 sqft
Bedroom 2
-
Dimensions 12.07 x 10.83 feet
130.72 sqft
Bedroom 3
-
Dimensions 16.34 x 12.34 feet
201.64 sqft
Bedroom 4
-
Dimensions 17.91 x 12.24 feet
219.22 sqft
Breakfast
-
Dimensions 13.75 x 7.68 feet
105.6 sqft
Dining Room
-
Dimensions 10.33 x 16.77 feet
173.23 sqft
Great Room
-
Dimensions 16.08 x 16.34 feet
262.75 sqft
Kitchen
-
Dimensions 13.75 x 7.68 feet
105.6 sqft
Office
-
Dimensions 12.5 x 16.93 feet
211.62 sqft
Pantry
-
Dimensions - feet
0 sqft
Primary Bedroom
-
Dimensions 24.9 x 15.49 feet
385.7 sqft
Similar Properties(No results)
Mortgage Calculator
Calculate your estimated monthly mortgage payment
Price
$2,399,999
$
%
%
Total cost of mortgage
$0
Monthly payment
By clicking Save, we will calculate your estimated mortgage for all properties using the saved values (down payment percentage, interest rate, and amortization).
The accuracy and applicability of this calculator are not guaranteed.