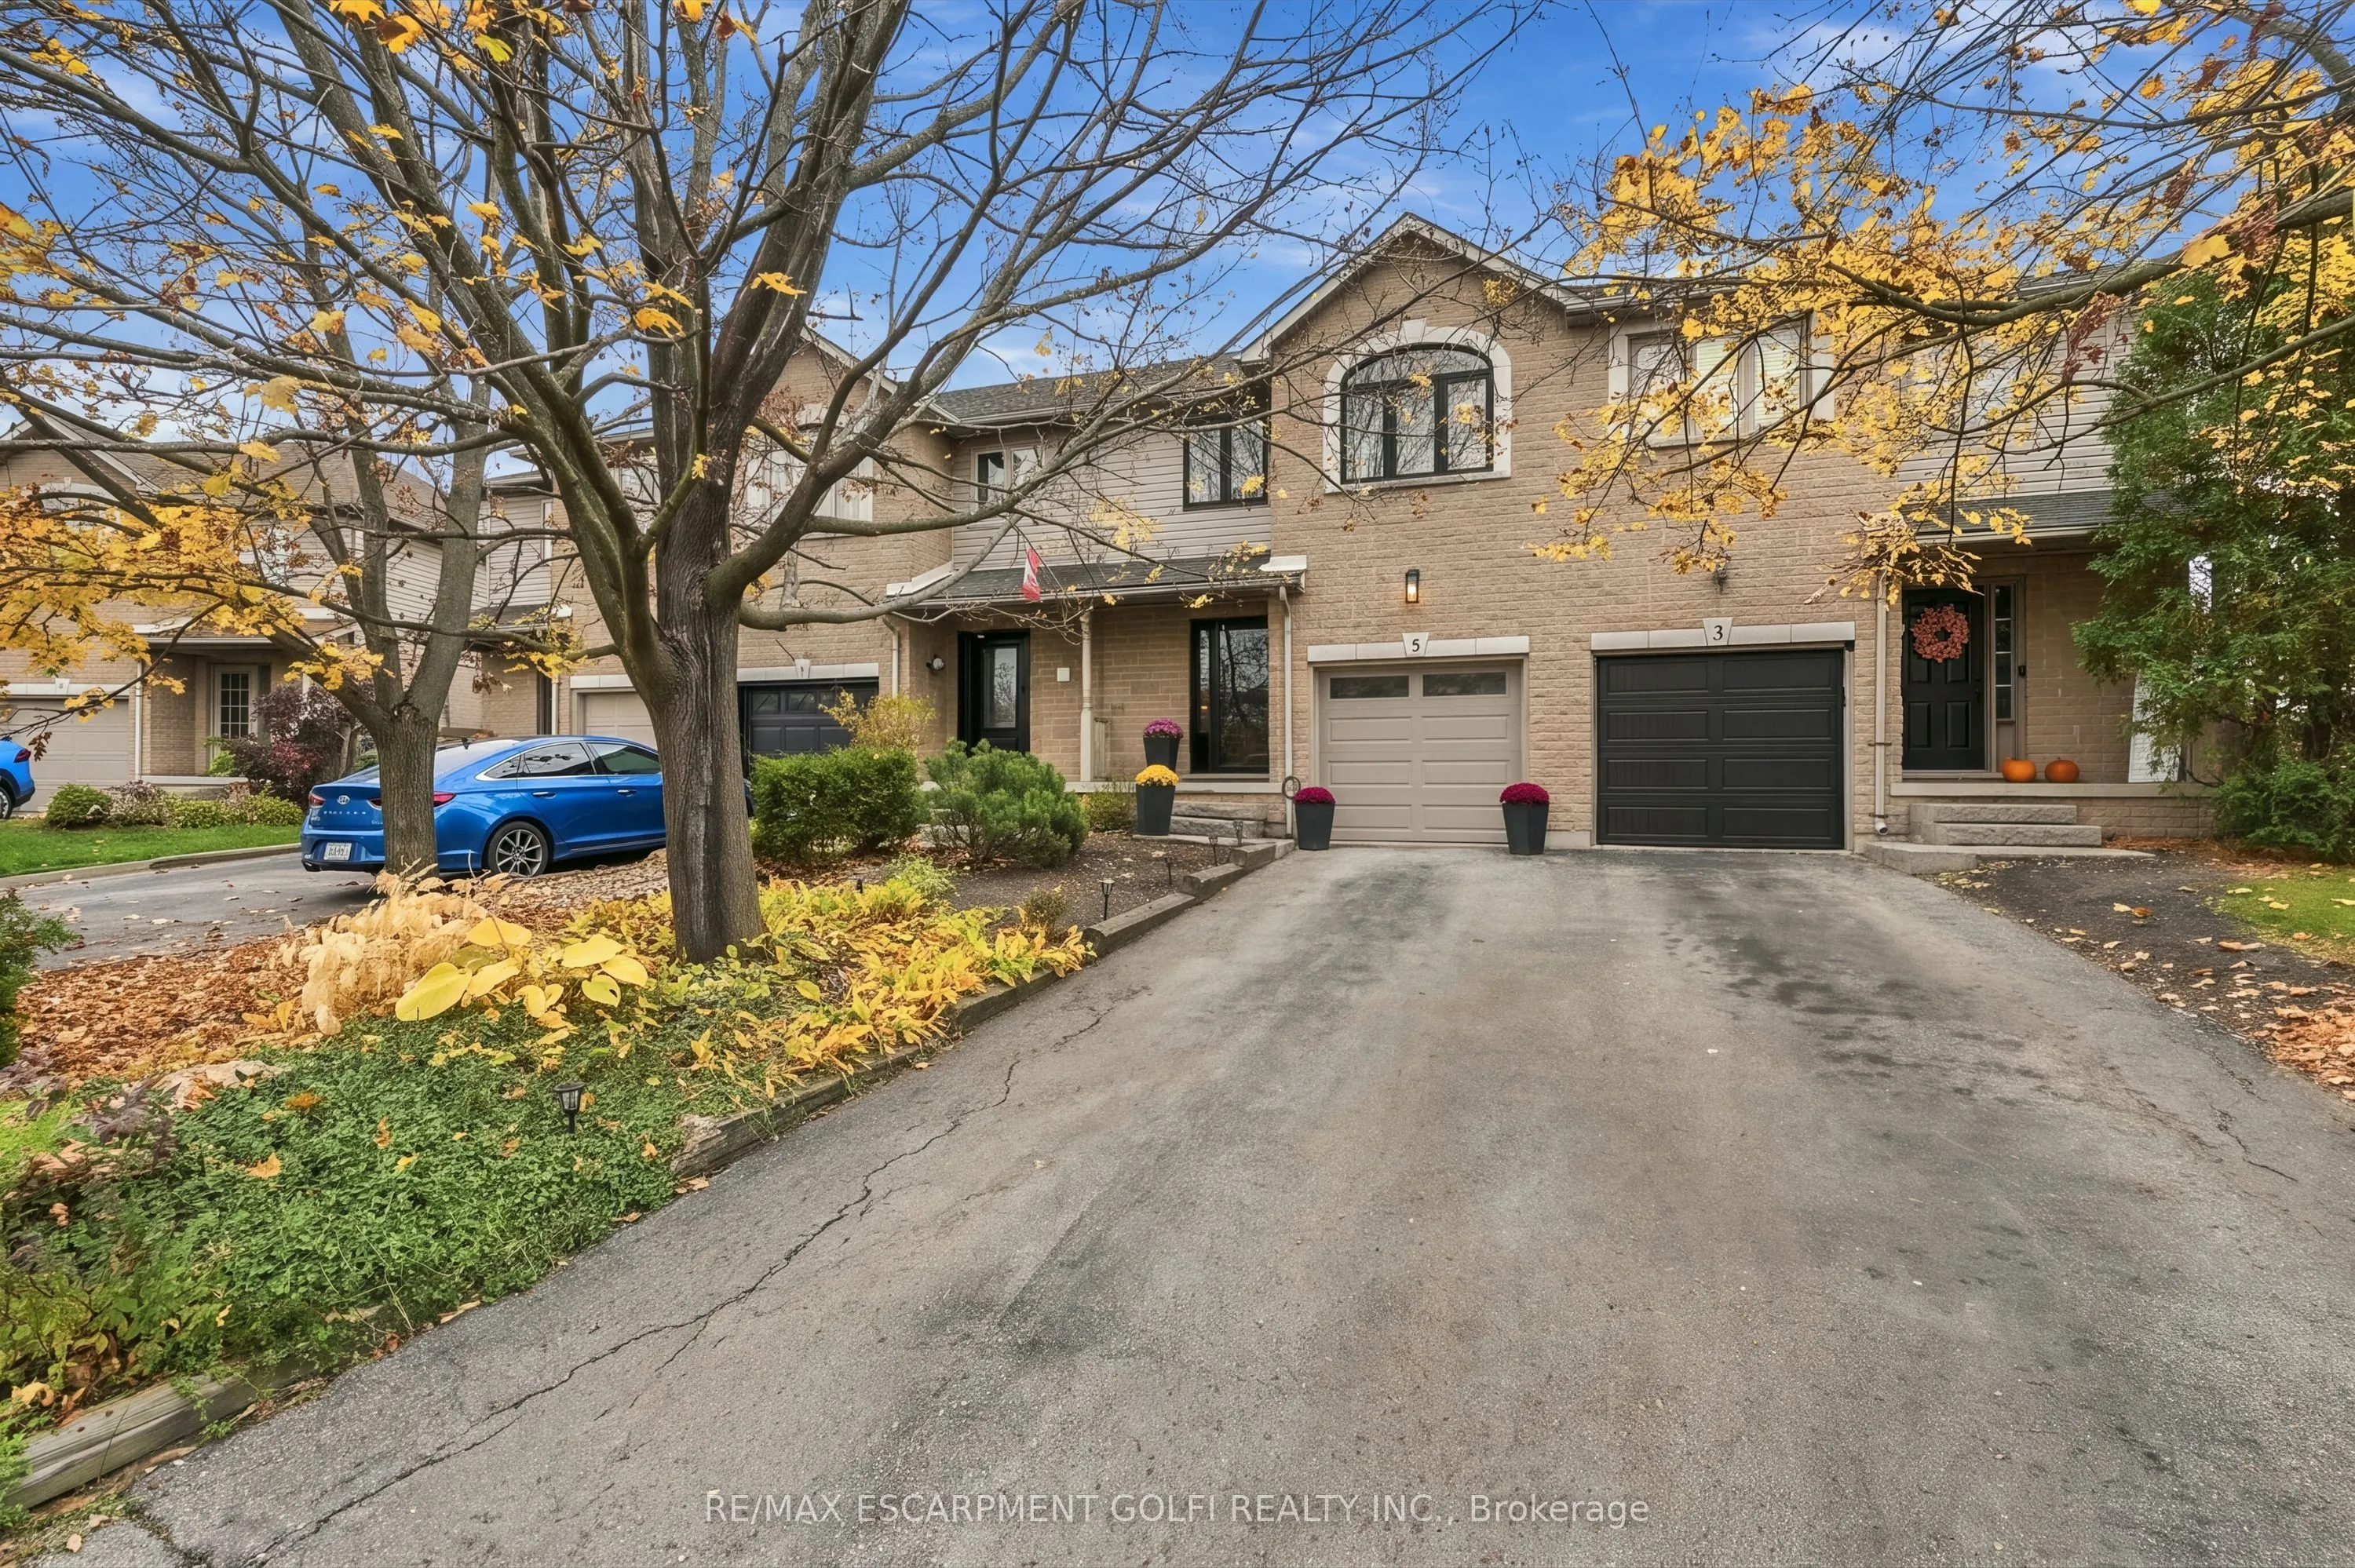
Welcome to 5 Sunters Court, a beautifully updated, fully freehold 3-bedroom, 1.5-bathroom townhome tucked away on a quiet court in one of Ancaster's desirable neighbourhoods. Offering the perfect combination of modern updates, functional living space, and a fantastic location, this turnkey home is s...ure to impress! The bright and inviting open-concept main floor features all-new flooring, a stunning linear electric fireplace with stone feature wall, and a spacious layout ideal for everyday living and entertaining. The kitchen offers stainless steel appliances and flows seamlessly into the main living areas. Step outside to your fully fenced, extra-deep backyard complete with a large deck, providing plenty of room for outdoor entertaining, relaxing, and enjoying the warmer months. Upstairs, you'll find three generously sized bedrooms, including a spacious primary retreat with large double closets and ensuite privilege to the oversized 4-piece bathroom. The fully renovated basement (2026) adds valuable additional living space, perfect for a family room, recreation area, or home office. Numerous updates provide peace of mind, including all-new windows (2020) and a new furnace (2022). Additional highlights include a single attached garage with convenient inside entry and driveway parking for three vehicles. Ideally situated in a sought-after Ancaster court location, close to shopping, schools, parks, restaurants, and everyday amenities, with quick access to Highway 403 and the QEW for commuters. With no condo fees, extensive updates, and a move-in-ready interior, this is an exceptional opportunity to enjoy freehold living in the heart of Ancaster!
Full Property Details
Interior
Bedrooms
3
Total Bedrooms
3
Washrooms
2
Square Footage
1100-1500 sqft
Basement
Finished,Full
Heating Source
Gas
Heating Fuel
Forced Air
Air Conditioning
Central Air
Family Room
No
Kitchens
1
Total Kitchens
1
Fireplace Features
No
Bedrooms
3
Total Bedrooms
3
Washrooms
2
Square Footage
1100-1500 sqft
Basement
Finished,Full
Heating Source
Gas
Heating Fuel
Forced Air
Air Conditioning
Central Air
Family Room
No
Kitchens
1
Total Kitchens
1
Fireplace Features
No
Exterior
Depth
172.5
Front
19.75
Driveway
Private
Lot Size
20 x 172.5 ft
Pool
None
Parking Spaces
4
Total Parking Spaces
4.00
Parking Description
Attached
Garage Spaces
1
Depth
172.5
Front
19.75
Driveway
Private
Lot Size
20 x 172.5 ft
Pool
None
Parking Spaces
4
Total Parking Spaces
4.00
Parking Description
Attached
Garage Spaces
1
Building Description
Style
2-Storey
Home Type
Townhome
Subtype
Att/Row/Townhouse
Property Orientation
North
Exterior Finish
Aluminum Siding,Brick
Sewers
Sewer
Water Supply
Municipal
Possession Date
No Data
Style
2-Storey
Home Type
Townhome
Subtype
Att/Row/Townhouse
Property Orientation
North
Exterior Finish
Aluminum Siding,Brick
Sewers
Sewer
Water Supply
Municipal
Possession Date
No Data
Community
Community
Ancaster
Community
Ancaster
Taxes & Fees
Taxes
$4,996 /yr
Tax Year
2026
Occupancy
Owner
Taxes
$4,996 /yr
Tax Year
2026
Occupancy
Owner
Room Types
Bedroom
-
Dimensions 10.93 x 9.15 feet
100.01 sqft
Bedroom
-
Dimensions 14.57 x 9.42 feet
137.25 sqft
Dining Room
-
Dimensions 10.01 x 8.6 feet
86.09 sqft
Kitchen
Eat-in Kitchen
Dimensions 10.33 x 10.76 feet
111.15 sqft
Living Room
-
Dimensions 17.42 x 9.32 feet
162.35 sqft
Primary Bedroom
-
Dimensions 16.01 x 14.93 feet
239.03 sqft
Recreation
-
Dimensions 16.01 x 14.93 feet
239.03 sqft
Similar Properties(No results)
Mortgage Calculator
Calculate your estimated monthly mortgage payment
Price
$699,900
$
%
%
Total cost of mortgage
$0
Monthly payment
By clicking Save, we will calculate your estimated mortgage for all properties using the saved values (down payment percentage, interest rate, and amortization).
The accuracy and applicability of this calculator are not guaranteed.