Sign In or Create a Free Account to see full details of this property
Key Facts
Key facts for 480 GOLF LINKS Road
Property Type
House, Bungalow
Parking
Attached 1 garage, 6 parking
MLS #
X14162424
Size
1500-2000 sqft
Basement
Full,Walk-Up,Other,Finished
Listed on
2026-11-09
Lot size
78 x 129.0
Tax
$6,618 /yr
Days on Market
0
Approximate Age
51-99
Maintenance Fee
-
Description
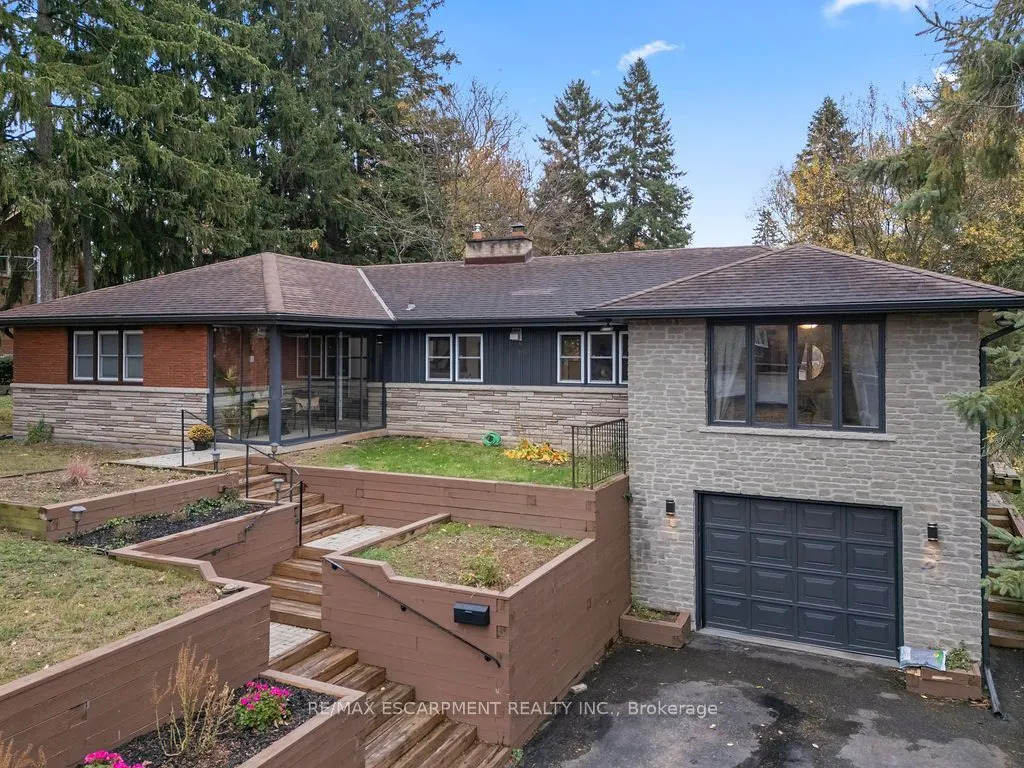
Just down the road from Hamilton Golf & Country Club, 480 Golf Links Road has the kind of backyard you'll want to spend all summer in. The approximately 78 x 129 ft. lot leaves plenty of space for a garden, a play area and a long table for dinner outdoors. Inside this detached brick bungalow, you'll... find four bedrooms on the main floor, a spacious kitchen with updated finishes, and living and dining rooms filled with natural light. The home has three bathrooms, including a three-piece bath downstairs. With its own entrance, a fifth bedroom and a large rec room, the lower level gives overnight guests or extended family space to settle in. Schools and neighbourhood parks are close by, with Meadowlands shops, restaurants and Highway 403 a short drive away.
Full Property Details
Interior
Bedrooms
4
Bedrooms Plus
1
Total Bedrooms
5
Washrooms
3
Square Footage
1500-2000 sqft
Basement
Full,Walk-Up,Other,Finished
Heating Source
Gas
Heating Fuel
Forced Air
Air Conditioning
Central Air
Family Room
Yes
Kitchens
1
Total Kitchens
1
Fireplace Features
Yes
Bedrooms
4
Bedrooms Plus
1
Total Bedrooms
5
Washrooms
3
Square Footage
1500-2000 sqft
Basement
Full,Walk-Up,Other,Finished
Heating Source
Gas
Heating Fuel
Forced Air
Air Conditioning
Central Air
Family Room
Yes
Kitchens
1
Total Kitchens
1
Fireplace Features
Yes
Exterior
Depth
129.0
Front
78.0
Driveway
Private Double
Lot Size
78 x 129.0 ft
Pool
None
Parking Spaces
6
Total Parking Spaces
7.00
Parking Description
Attached
Garage Spaces
1
Zoning
ER
Depth
129.0
Front
78.0
Driveway
Private Double
Lot Size
78 x 129.0 ft
Pool
None
Parking Spaces
6
Total Parking Spaces
7.00
Parking Description
Attached
Garage Spaces
1
Zoning
ER
Building Description
Style
Bungalow
Home Type
House
Subtype
Detached
Year Built
51-99
Property Orientation
East
Exterior Finish
Brick
Sewers
Sewer
Water Supply
Municipal
Possession Date
No Data
Style
Bungalow
Home Type
House
Subtype
Detached
Year Built
51-99
Property Orientation
East
Exterior Finish
Brick
Sewers
Sewer
Water Supply
Municipal
Possession Date
No Data
Community
Community
Ancaster
Community
Ancaster
Taxes & Fees
Taxes
$6,618 /yr
Tax Year
2025
Occupancy
Owner
Taxes
$6,618 /yr
Tax Year
2025
Occupancy
Owner
Room Types
Bedroom
-
Dimensions 10.33 x 10.01 feet
103.4 sqft
Bedroom
-
Dimensions 10.76 x 10.33 feet
111.15 sqft
Bedroom
-
Dimensions 11.42 x 9.15 feet
104.49 sqft
Bedroom
-
Dimensions 14.76 x 10.93 feet
161.33 sqft
Dining Room
-
Dimensions 12.4 x 11.75 feet
145.7 sqft
Kitchen
-
Dimensions 21.49 x 12.01 feet
258.09 sqft
Living Room
-
Dimensions 14.07 x 10.83 feet
152.38 sqft
Other
-
Dimensions 22.24 x 16.5 feet
366.96 sqft
Primary Bedroom
3 Pc Ensuite
Dimensions 17.09 x 13.75 feet
234.99 sqft
Similar Properties(No results)
Mortgage Calculator
Calculate your estimated monthly mortgage payment
Price
$1,029,900
$
%
%
Monthly payment
By clicking Save, we will calculate your estimated mortgage for all properties using the saved values (down payment percentage, interest rate, and amortization).
The accuracy and applicability of this calculator are not guaranteed.