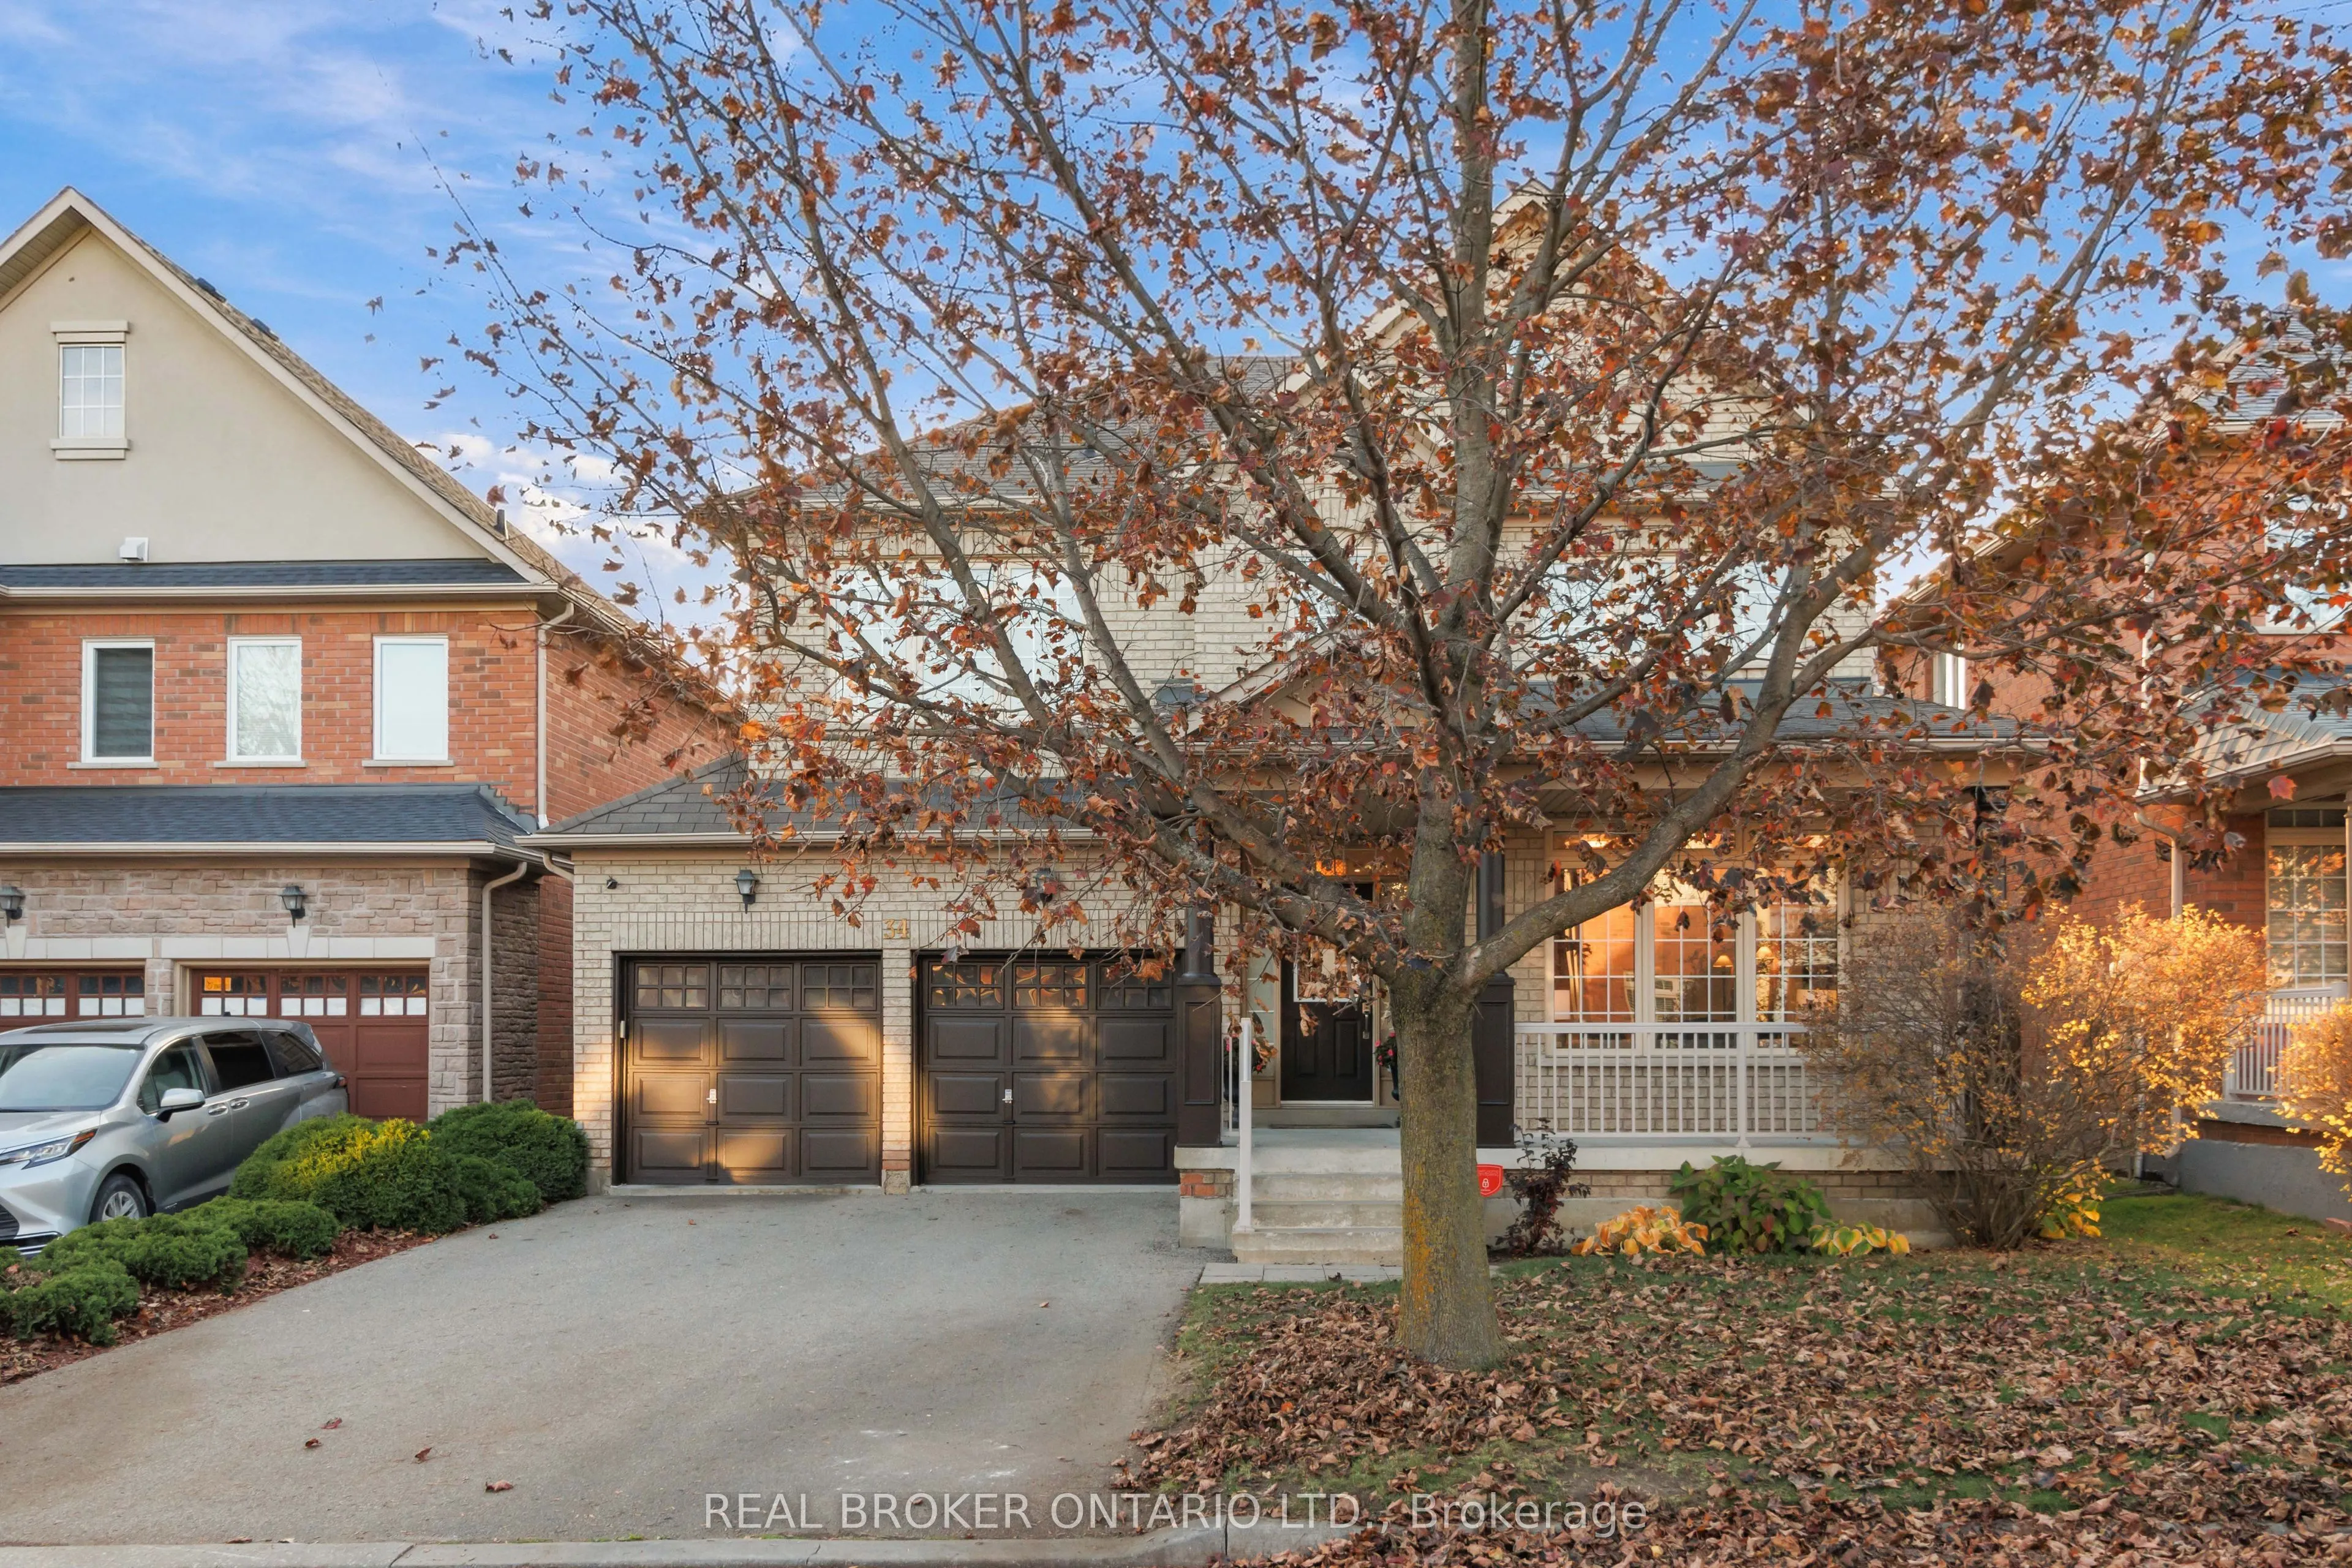
Proudly offered by the original owners, this inviting Aspen Ridge brick detached home in Richmond Hill's sought-after Rouge Woods offers 4 beds, 3 baths & approx. 2,900 sq. ft. of living space, incl. the finished bsmt. A charming covered porch welcomes you inside to 9-ft main-floor ceilings, warm ma...ple hardwood, a matching staircase & extensive pot lighting. A large picture window brightens the combined living/dining area, while a gas fireplace makes the family room a cozy spot to unwind. The eat-in kitchen features a centre island, tall upper cabinets & under-cabinet lighting. The breakfast area, framed by California shutters, walks out to a sunny, fenced backyard with an interlock patio for summer dining & an open lawn for play.Upstairs, the spacious primary retreat features a walk-in closet & 4-pc ensuite with a corner soaker tub & separate glass shower. The finished bsmt offers a generous rec room for movie nights, an enclosed den for working from home & a dedicated laundry room with built-in storage. A practical mudroom connects directly to the double garage. New Carrier furnace, Carrier A/C & fridge (2026).Enjoy nearby Rouge Woods Community Centre, parks, trails, bus stops, Costco & Richmond Green shopping. Close to Silver Stream PS (Gifted Program) & Bayview SS (IB Programme), with easy access to Hwy 404 & Richmond Hill GO.
By clicking Save, we will calculate your estimated mortgage for all properties using the saved values (down payment percentage, interest rate, and amortization).
The accuracy and applicability of this calculator are not guaranteed.