Sign In or Create a Free Account to see full details of this property
Key Facts
Key facts for 125 Bythia Street
Property Type
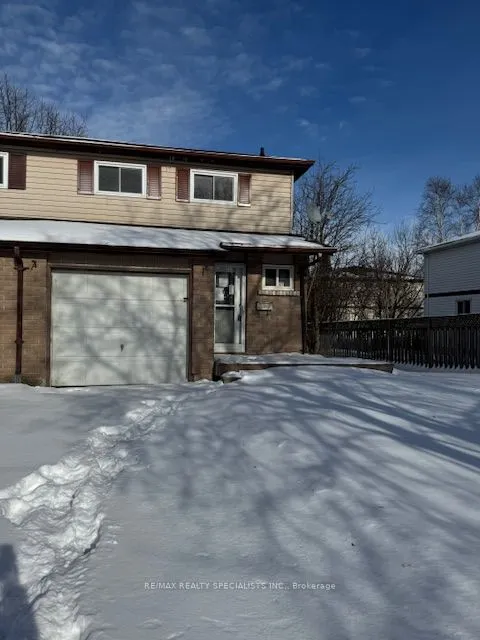
House, 2-Storey
Parking
Attached 1 garage, 2 parking
MLS #
W11942184
Size
1100-1500 sqft
Basement
Full
Listed on
2025-01-27
Lot size
37 x 100.8
Tax
$4,090.98 /yr
Days on Market
14
Approximate Age
31-50
Maintenance Fee
-
Description
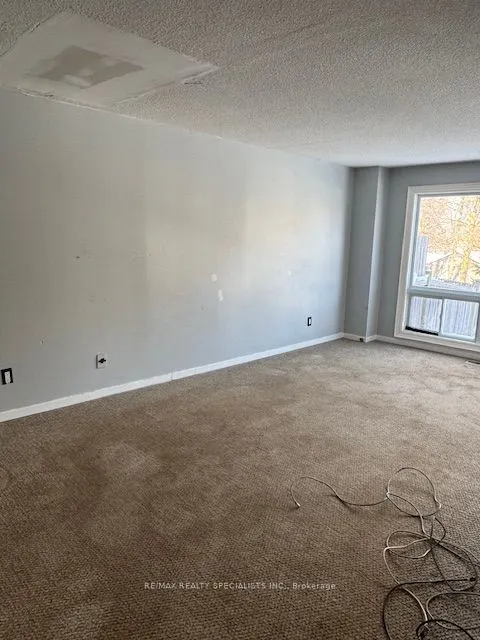
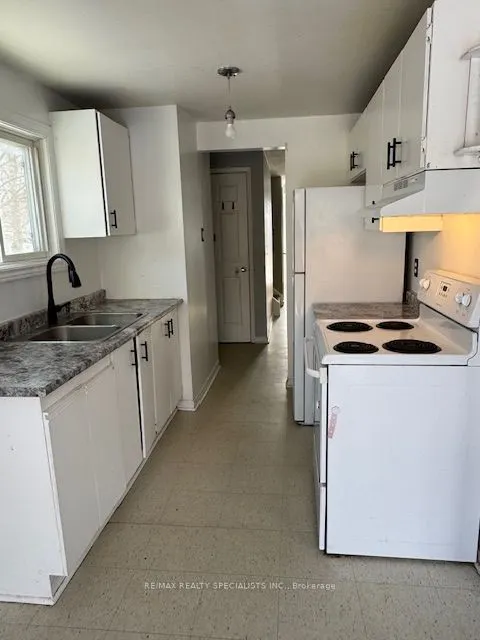
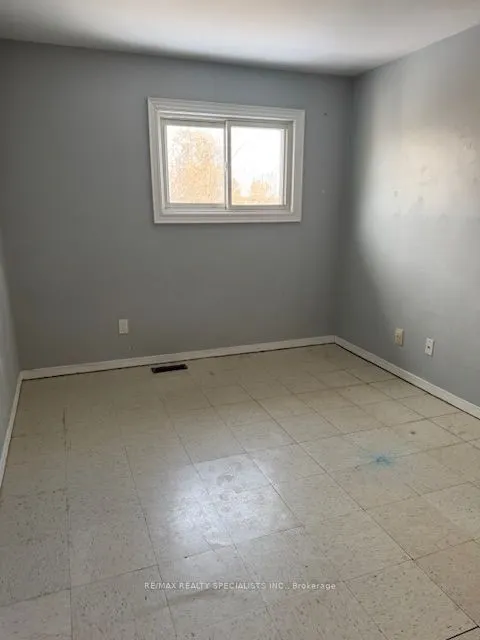
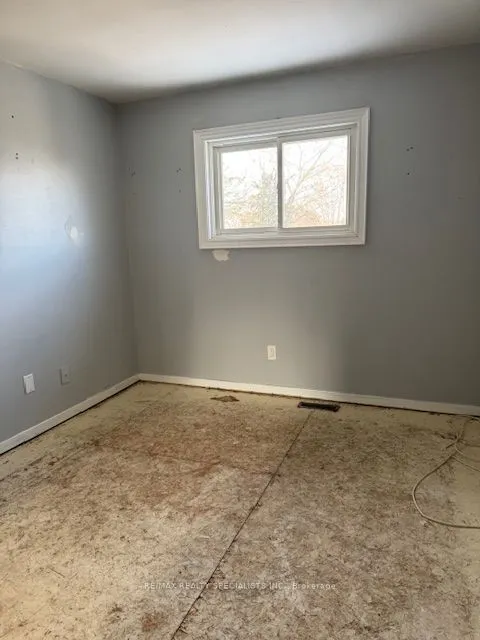
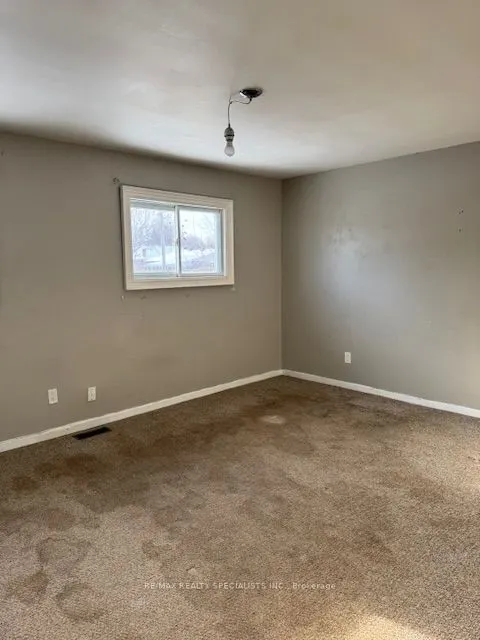
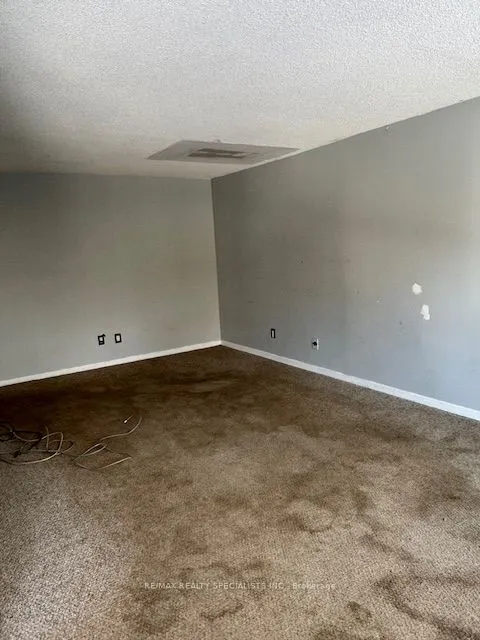
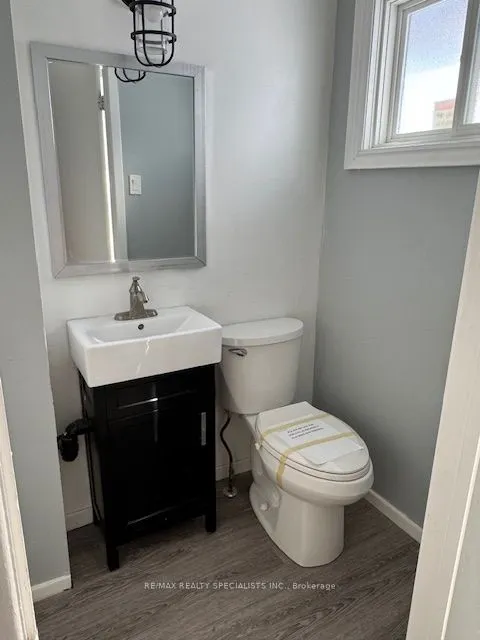
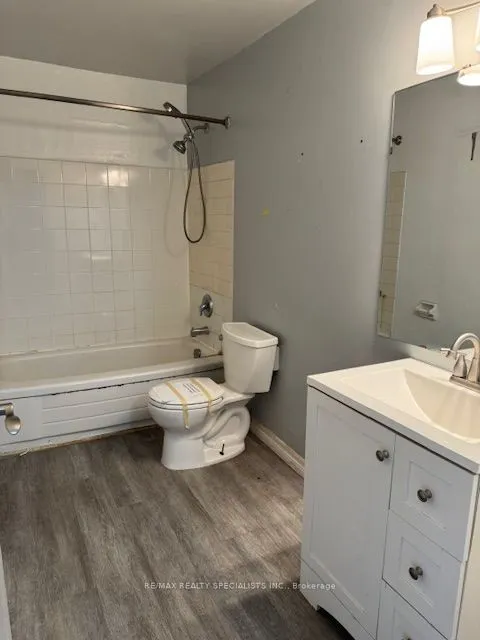
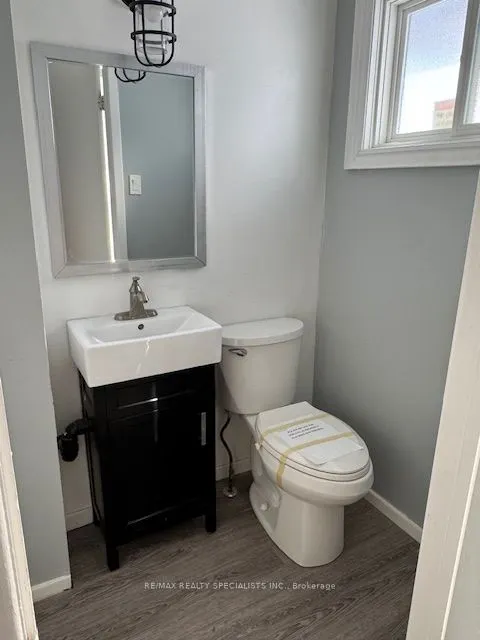
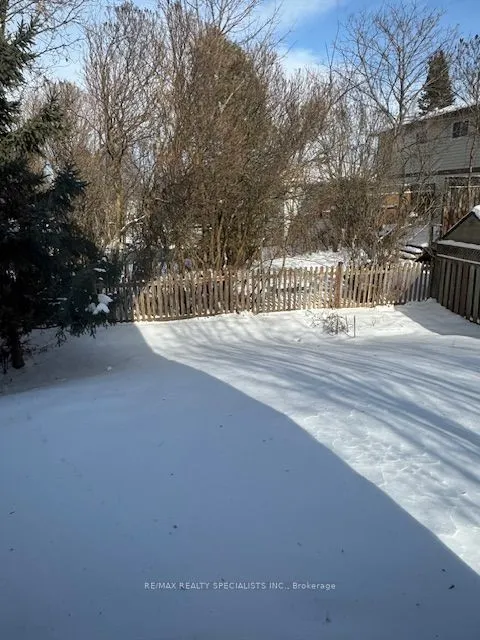
This semi-detached two-storey home, located in a desirable family-friendly neighbourhood, is brimming with potential. Featuring three spacious bedrooms and 1.5 bathrooms, this property is ideal for those looking to create a space tailored to their tastes. While it requires some TLC, its solid struct...ure and functional layout make it an excellent canvas for your dream home. The main floor includes a bright living area and a kitchen with a walk-out to a patio, perfect for entertaining or enjoying meals outdoors. The large backyard offers endless possibilities, whether for gardening, play, or relaxation. Upstairs, the three bedrooms are ready to be reimagined into cozy retreats or versatile spaces like a home office or guest room . Situated in a vibrant community near schools, parks, shopping, and transit, this home offers both convenience and charm. With a bit of effort, it can shine again, becoming the perfect place for your family to grow. Don't miss out on this opportunity! **EXTRAS** The large yard is a true gem of the property, providing ample space for outdoor activities, gardening, or even a future extension if desired. Whether it's hosting summer barbecues or creating a play area for children, endless possibilities **** Extras **** The large yard is a true gem of the property, providing ample space for outdoor activities, gardening, or even a future extension if desired. Whether it's hosting summer barbecues or creating a play area for children, endless possibilities
Full Property Details
Interior
Bedrooms
3
Total Bedrooms
3
Washrooms
2
Square Footage
1100-1500 sqft
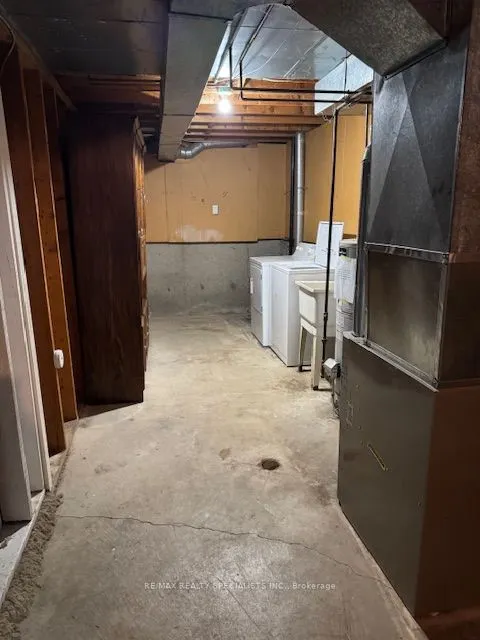
Basement
Full
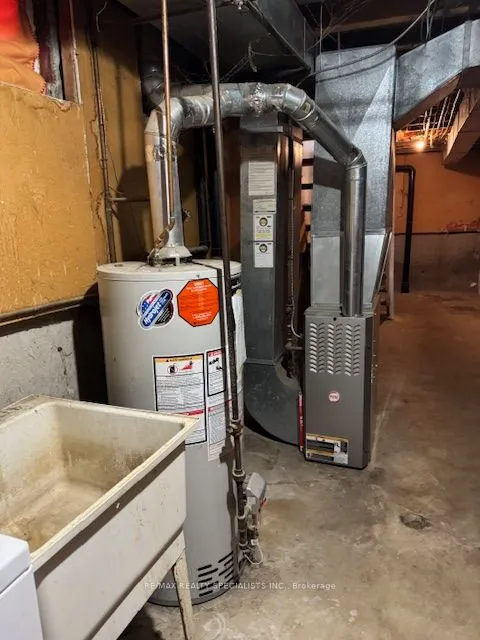
Heating Source
Gas
Heating Fuel
Forced Air
Air Conditioning
None
Family Room
No
Kitchens
1
Total Kitchens
1
Fireplace Features
No
Bedrooms
3
Total Bedrooms
3
Washrooms
2
Square Footage
1100-1500 sqft
Basement
Full
Heating Source
Gas
Heating Fuel
Forced Air
Air Conditioning
None
Family Room
No
Kitchens
1
Total Kitchens
1
Fireplace Features
No
Exterior
Depth
100.8
Front
37.44
Acreage
< .50
Driveway
Private
Lot Size
37 x 100.8 ft
Pool
None
Parking Spaces
2
Total Parking Spaces
3.00
Parking Description
Attached
Garage Spaces
1
Zoning
RESIDENTIAL
Depth
100.8
Front
37.44
Acreage
< .50
Driveway
Private
Lot Size
37 x 100.8 ft
Pool
None
Parking Spaces
2
Total Parking Spaces
3.00
Parking Description
Attached
Garage Spaces
1
Zoning
RESIDENTIAL
Building Description
Style
2-Storey
Home Type
House
Subtype
Semi-Detached
Year Built
31-50
Property Orientation
East
Exterior Finish
Aluminum Siding,Brick
Sewers
Sewer
Water Supply
Municipal
Possession Date
No Data
Style
2-Storey
Home Type
House
Subtype
Semi-Detached
Year Built
31-50
Property Orientation
East
Exterior Finish
Aluminum Siding,Brick
Sewers
Sewer
Water Supply
Municipal
Possession Date
No Data
Community
Community
Orangeville
Community
Orangeville
Taxes & Fees
Taxes
$4,090.98 /yr
Tax Year
2024
Taxes
$4,090.98 /yr
Tax Year
2024
Room Types
Bedroom
Closet
Dimensions - feet
0 sqft
Bedroom 2
Closet
Dimensions - feet
0 sqft
Bedroom 3
Closet
Dimensions - feet
0 sqft
Dining Room
Combined w/Living
Dimensions - feet
0 sqft
Kitchen
W/O To Patio
Dimensions - feet
0 sqft
Living Room
Combined w/Dining
Dimensions - feet
0 sqft
Similar Properties(No results)
Mortgage Calculator
Calculate your estimated monthly mortgage payment
Price
$560,000
$
%
%
Total cost of mortgage
$0
Monthly payment
By clicking Save, we will calculate your estimated mortgage for all properties using the saved values (down payment percentage, interest rate, and amortization).
The accuracy and applicability of this calculator are not guaranteed.