Sign In or Create a Free Account to see full details of this property
Key Facts
Key facts for 19 Mckitrick Drive
Property Type
House, Bungalow-Raised
Parking
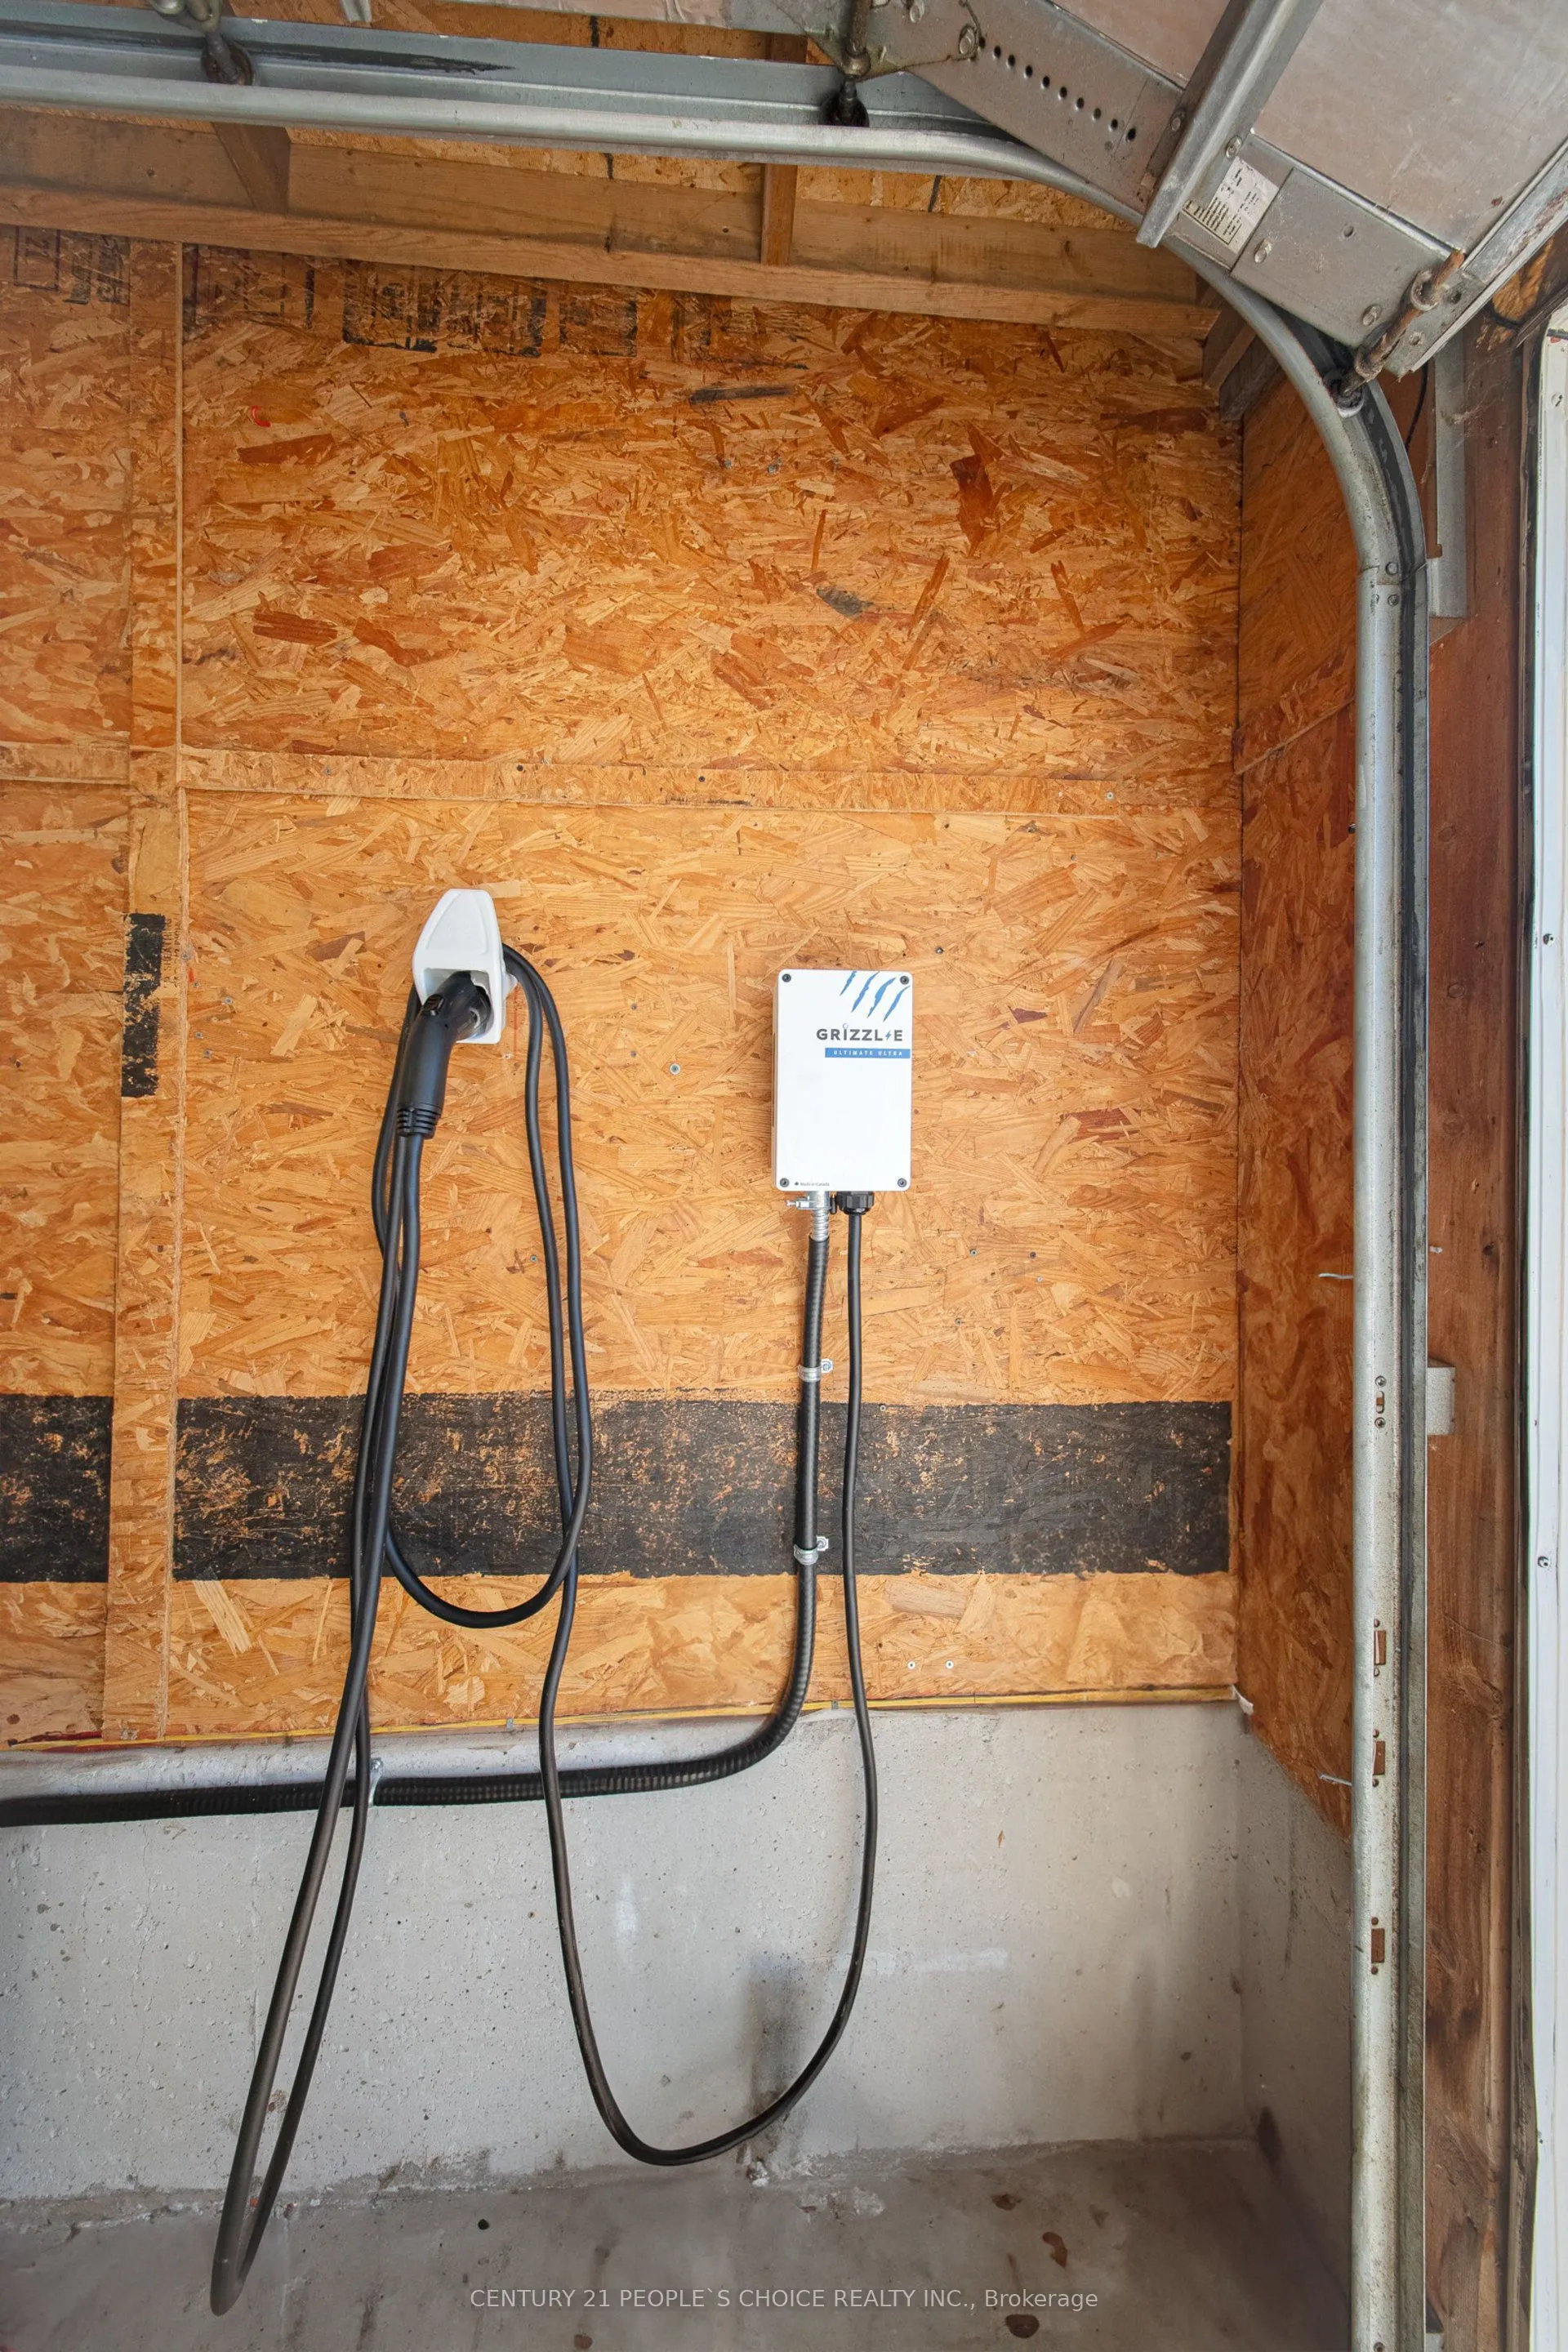
Attached 1 garage, 2 parking
MLS #
W13841320
Size
700-1100 sqft
Basement
Full,Finished
Listed on
2026-09-29
Lot size
31 x 110.83
Tax
$5,746 /yr
Days on Market
14
Approximate Age
16-30
Maintenance Fee
-
Description
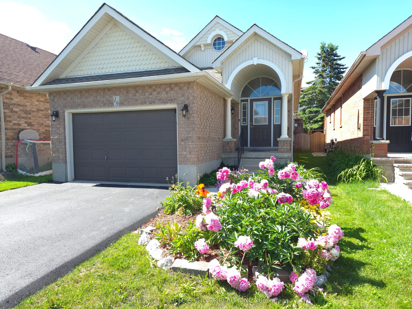
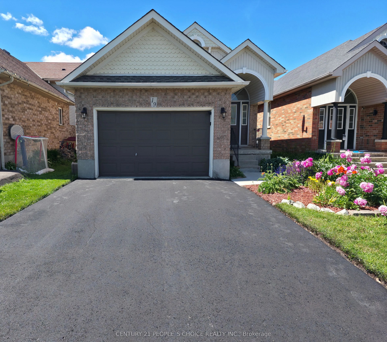
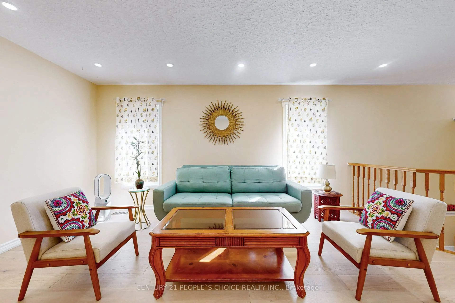
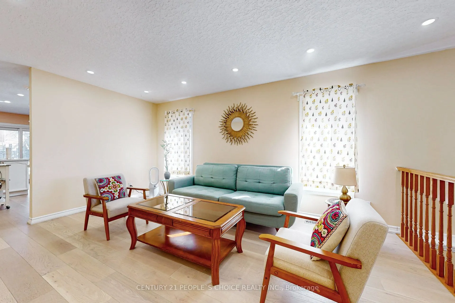
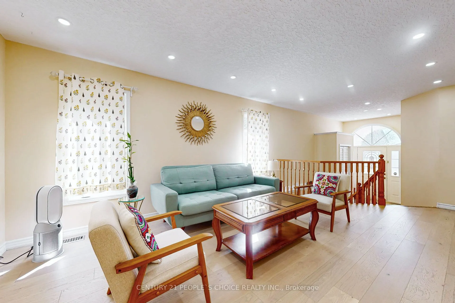
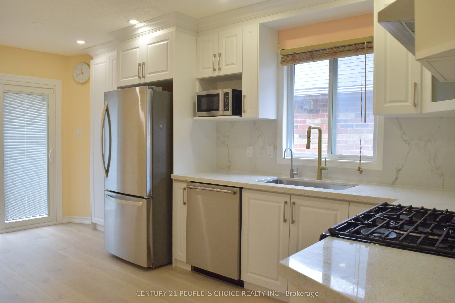
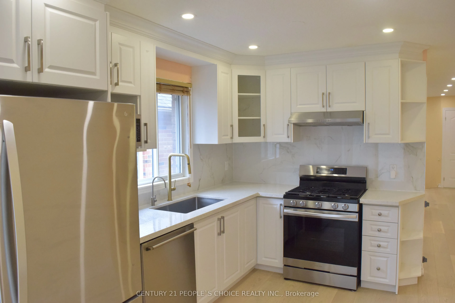
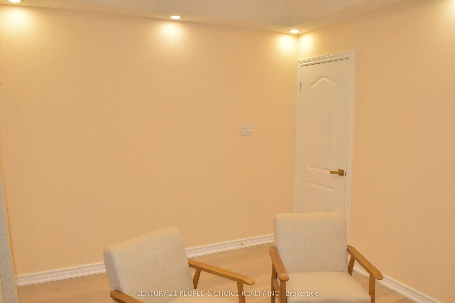
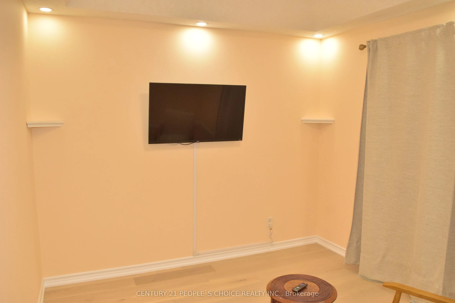
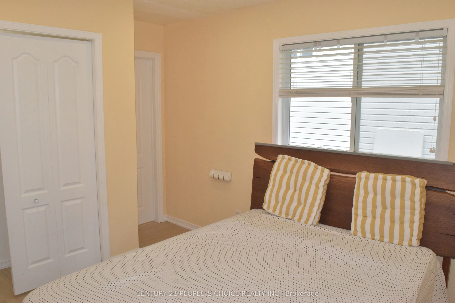
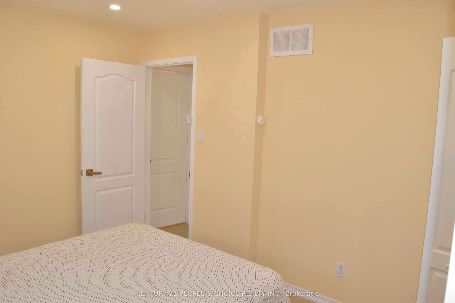
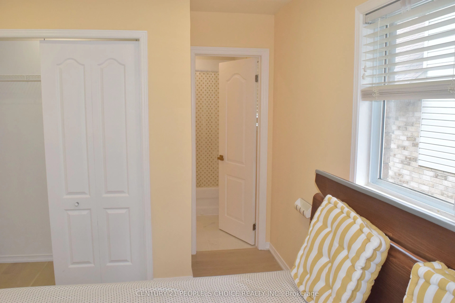
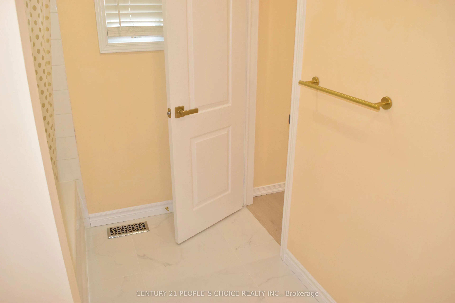
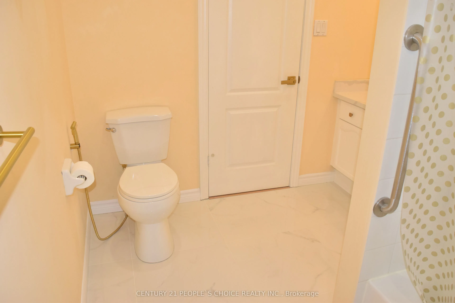
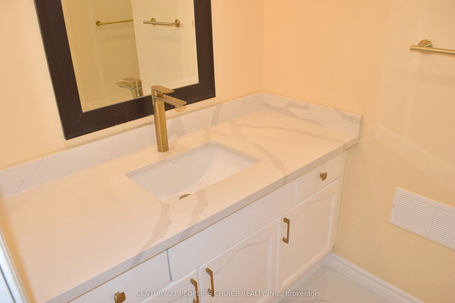
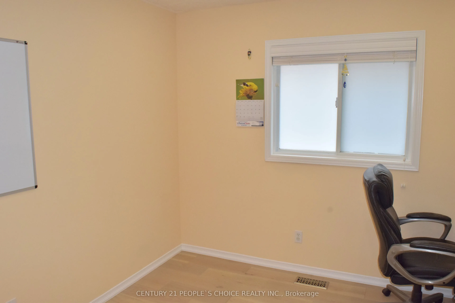
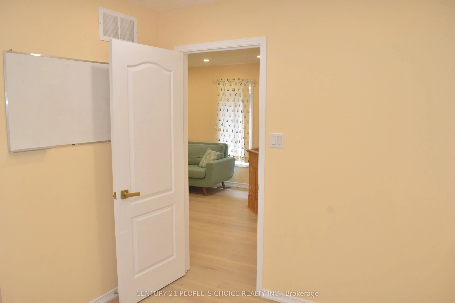
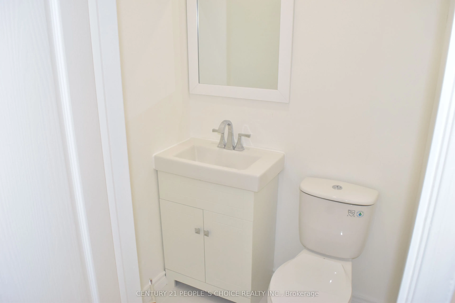
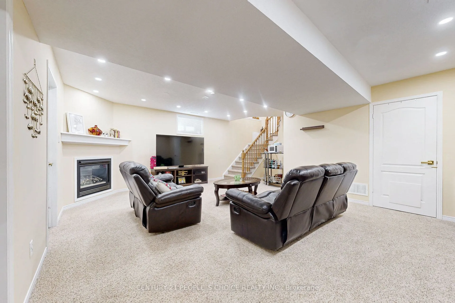
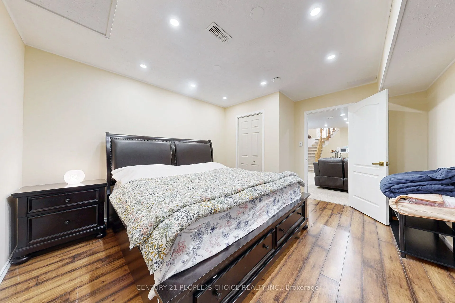
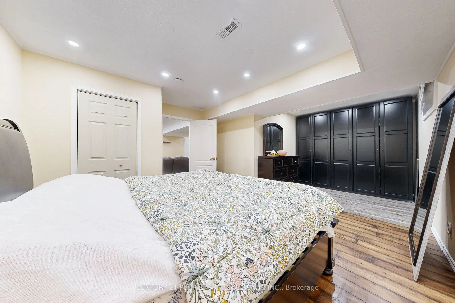
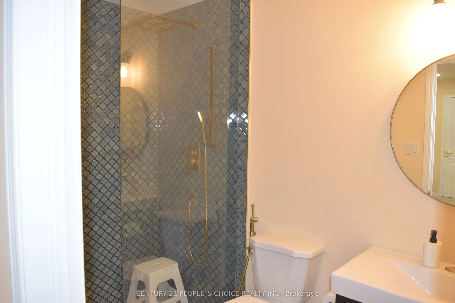
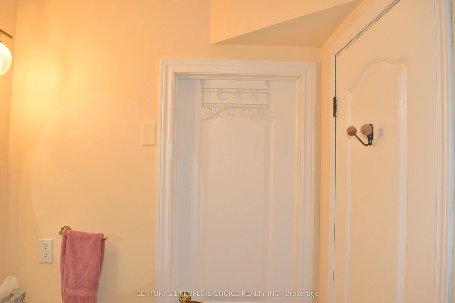
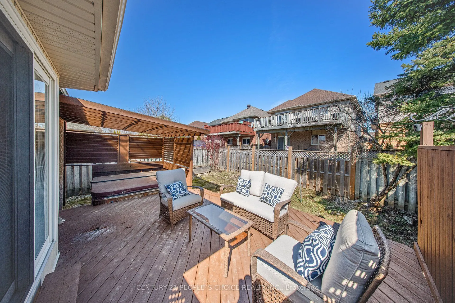
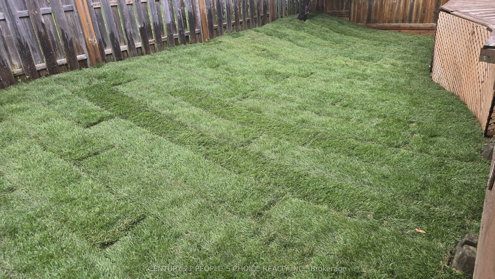
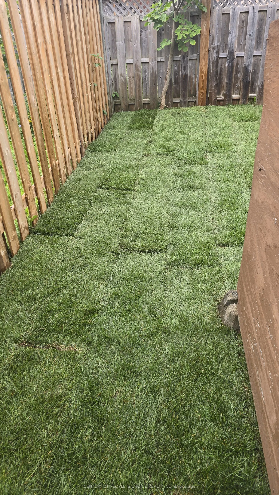
This is the move-in-ready home in town a modern updated all-brick raised bungalow offering 3+1bedrooms and 3 bathrooms, with quick and easy access to Highways 10, 9, and 109 that puts everything you need within easy reach. The main level features engineered hardwood flooring, fresh modern colours th...roughout, and brand new kitchen cabinets with quartz countertops, stainless steel appliances, a huge pantry, and a pull-out spice rack cabinet for added convenience. The bright living room offers a warm, open feel, while three generously sized bedrooms deliver flexible living space. The main bathroom has been upgraded with new flooring, a quartz countertop, and convenient new ensuite access, and a brand new 2-piece bathroom has been added on the main floor. The fully finished lower level offers a huge family room filled with natural light and warmed by a cozy gas fireplace. A large bedroom paired with an adjacent3-piece bath featuring new ensuite access, plus a convenient laundry area, makes a perfect in-law suite or additional living space. Ideally located just minutes from the Alder Street Recreation Centre, Sobeys, No Frills, and Westside Secondary School, with scenic walking trails and mature parks all around. Whether you are a growing family needing room to thrive, downsizers wanting single-level convenience, or a buyer who wants a renovated property, this home truly is worth visiting. Homes this turn-key, in a community this desirable, simply do not last very long. Brand new grass sods in front & backyard, professionally landscaped.
Full Property Details
Interior
Bedrooms
3
Bedrooms Plus
1
Total Bedrooms
4
Washrooms
3
Square Footage
700-1100 sqft
Basement
Full,Finished
Heating Source
Gas
Heating Fuel
Forced Air
Air Conditioning
Central Air
Family Room
No
Kitchens
1
Total Kitchens
1
Fireplace Features
Yes
Bedrooms
3
Bedrooms Plus
1
Total Bedrooms
4
Washrooms
3
Square Footage
700-1100 sqft
Basement
Full,Finished
Heating Source
Gas
Heating Fuel
Forced Air
Air Conditioning
Central Air
Family Room
No
Kitchens
1
Total Kitchens
1
Fireplace Features
Yes
Exterior
Depth
110.83
Front
30.66
Driveway
Private
Lot Size
31 x 110.83 ft
Pool
None
Waterfront
None
Parking Spaces
2
Total Parking Spaces
3.00
Parking Description
Attached
Garage Spaces
1
Depth
110.83
Front
30.66
Driveway
Private
Lot Size
31 x 110.83 ft
Pool
None
Waterfront
None
Parking Spaces
2
Total Parking Spaces
3.00
Parking Description
Attached
Garage Spaces
1
Building Description
Style
Bungalow-Raised
Home Type
House
Subtype
Detached
Year Built
16-30
Property Orientation
North
Exterior Finish
Brick
Sewers
Sewer
Water Supply
Municipal
Possession Date
No Data
Style
Bungalow-Raised
Home Type
House
Subtype
Detached
Year Built
16-30
Property Orientation
North
Exterior Finish
Brick
Sewers
Sewer
Water Supply
Municipal
Possession Date
No Data
Community
Community
Orangeville
Community
Orangeville
Taxes & Fees
Taxes
$5,746 /yr
Tax Year
2025
Occupancy
Vacant
Taxes
$5,746 /yr
Tax Year
2025
Occupancy
Vacant
Room Types
Bathroom
2 Pc Bath, Tile Floor
Dimensions 4.27 x 3.94 feet
16.82 sqft
Bathroom
3 Pc Bath, Tile Floor
Dimensions 5.68 x 8.86 feet
50.32 sqft
Bathroom
3 Pc Bath, Tile Floor
Dimensions 8.53 x 10.07 feet
85.9 sqft
Bedroom 2
Hardwood Floor, Pot Lights, Window
Dimensions 10.07 x 10.37 feet
104.43 sqft
Bedroom 3
Hardwood Floor, Pot Lights, Window
Dimensions 10.07 x 12.66 feet
127.49 sqft
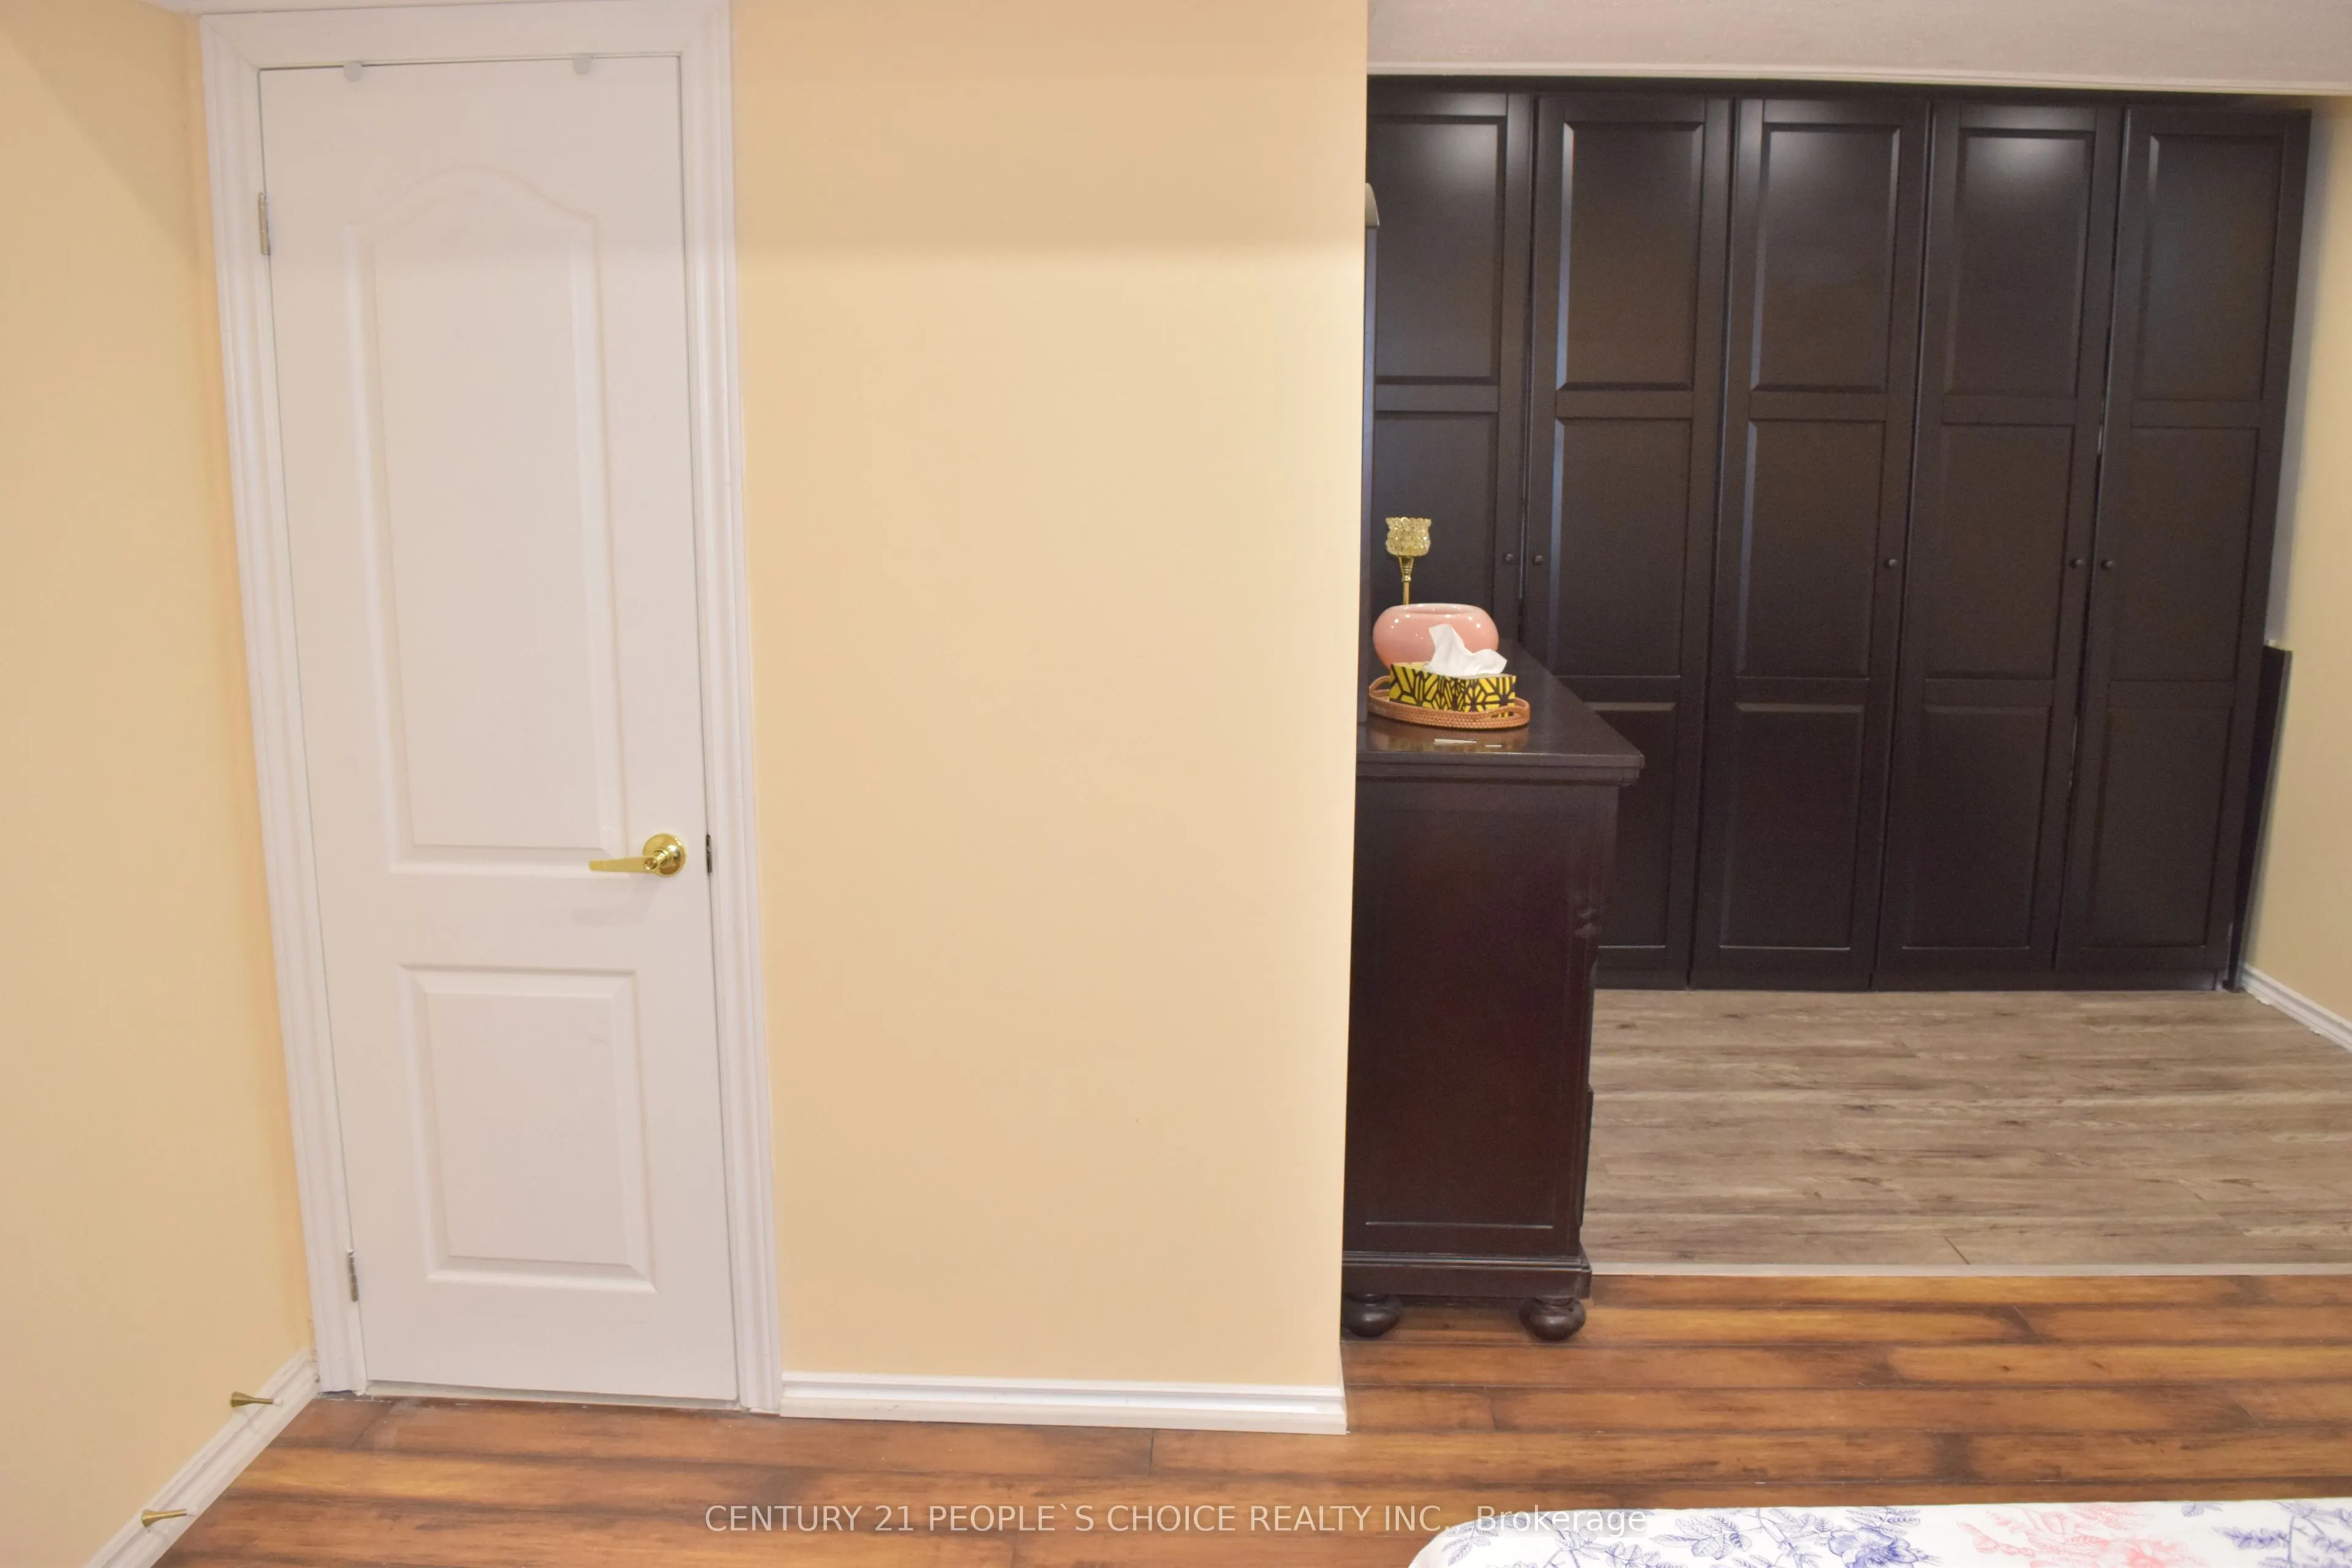
Bedroom 4
Laminate, Pot Lights, 3 Pc Ensuite
Dimensions 14.24 x 21.42 feet
305.02 sqft
Family Room
Broadloom, Fireplace, Window
Dimensions 19.55 x 21.42 feet
418.76 sqft
Kitchen
Hardwood Floor, B/I Dishwasher, Quartz Counter
Dimensions 17.03 x 9.06 feet
154.29 sqft
Living Room
Hardwood Floor, Pot Lights
Dimensions 26.35 x 11.68 feet
307.77 sqft
Primary Bedroom
Hardwood Floor, Pot Lights, 3 Pc Ensuite
Dimensions 10.07 x 11.12 feet
111.98 sqft
Similar Properties(No results)
Mortgage Calculator
Calculate your estimated monthly mortgage payment
Price
$775,000
$
%
%
Total cost of mortgage
$0
Monthly payment
By clicking Save, we will calculate your estimated mortgage for all properties using the saved values (down payment percentage, interest rate, and amortization).
The accuracy and applicability of this calculator are not guaranteed.