Sign In or Create a Free Account to see full details of this property
Key Facts
Key facts for 29 Jessop Drive #BSMNT
Property Type
House, 2-Storey
Parking
Built-In 0 garage, 1 parking
MLS #
W14184820
Size
1500-2000 sqft
Basement
Apartment,Separate Entrance
Listed on
2026-11-16
Lot size
32 x 81.59
Tax
-
Days on Market
1
Approximate Age
0-5
Maintenance Fee
-
Parking
Description
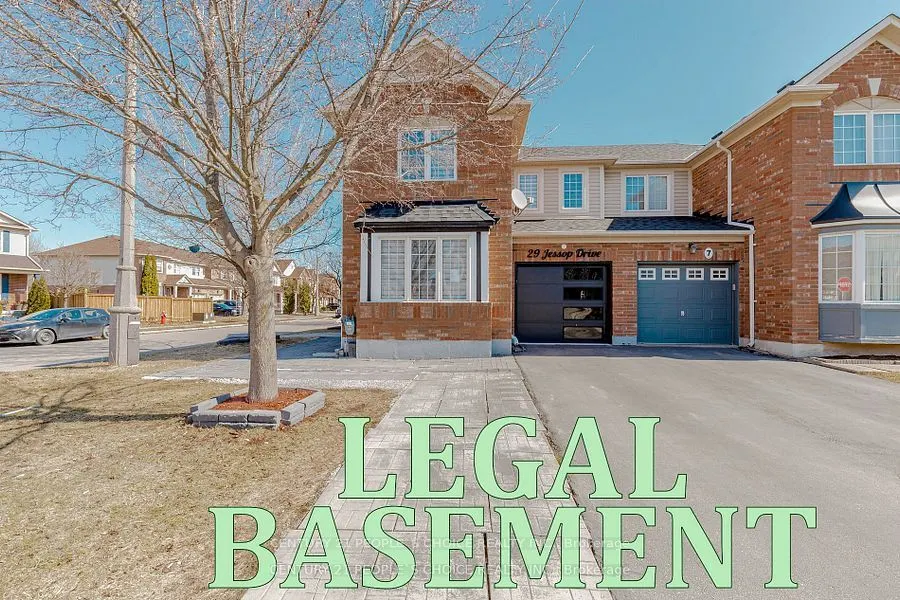
Legal Basement For Lease!!! Welcome to 29 Jessop Drive, Brampton - Modern, Newly Painted and Very Clean. NEW, Modern, Upgraded Premium LEGAL 02 Bedroom Basement Apartment with LEGAL Separate Entrance. Spacious, Bright Master Bedroom with Premium Laminate Floors, Large Walk-in Closet with Large Windo...ws and Modern Pot Lights. Second Bedroom has Modern Pot Lights, Laminate Floors and Large Windows. Spacious, Upgraded Premium 04 Pc Full washroom with Modern Ceramic Tiles. Spacious, Modern Open-Concept Kitchen with Stainless Steel Appliances and Lots of Modern Cabinets and Storage with Modern Backsplash and Ceramic Tiles Floor. Entire Unit has Premium Modern Laminate Floors - NO CARPET. Premium Laundry Room containing Full-size Washer and Dryer. Looking for AAA+ Tenants, Small Family preferable or Working Professionals. Prestigious Fletcher's Meadow Community. Excellent Location (Chinguacousy Rd and Sandalwood Pkwy, Brampton). Close to Brisdale Public School, Elementary School, High-school, Cassie Campbell Community Centre, Banks, Canadian Tire, Home Depot, Fresco, Nofrills, Food Basics, Ample, Walmart, Go transit, Brampton Transit, Zoom Transit and many restaurants.