Sign In or Create a Free Account to see full details of this property
Key Facts
Key facts for 2705 Kingsway Drive #9
Property Type
Townhome, Bungalow
Parking
Attached 1 garage, 2 parking
MLS #
X13873950
Size
1100-1500 sqft
Basement
Full,Finished
Listed on
2026-10-06
Lot size
0 x 0.0
Tax
$3,723.84 /yr
Days on Market
7
Approximate Age
16-30
Maintenance Fee
-
Description
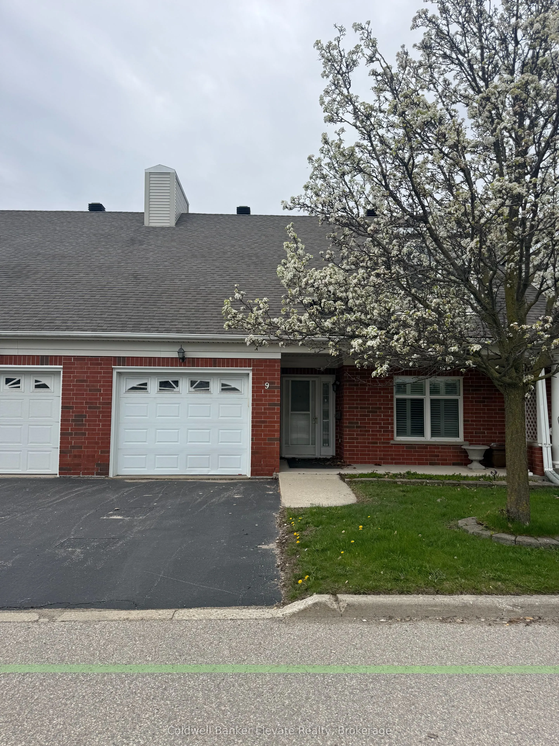
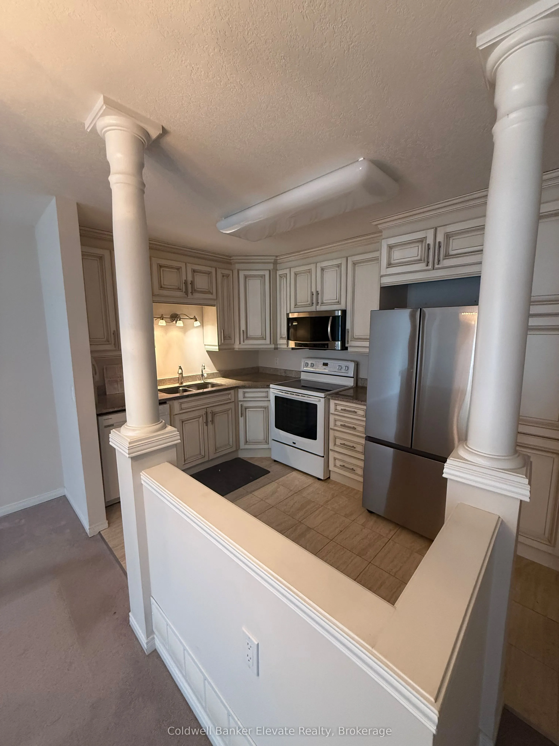
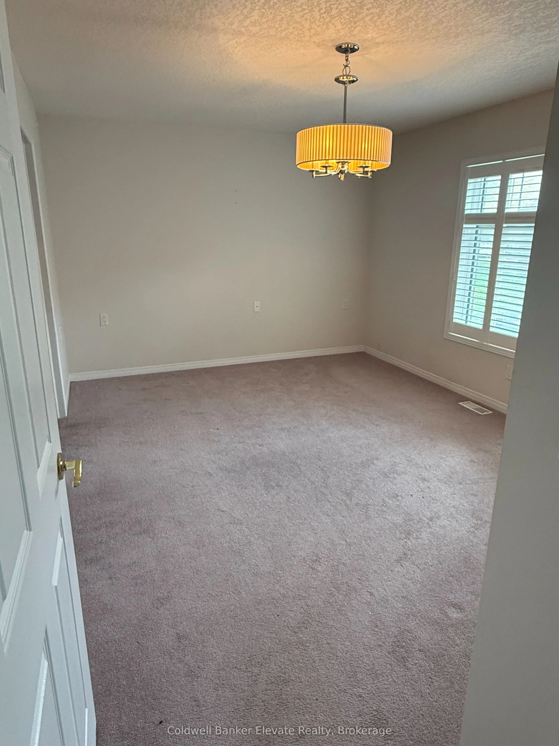
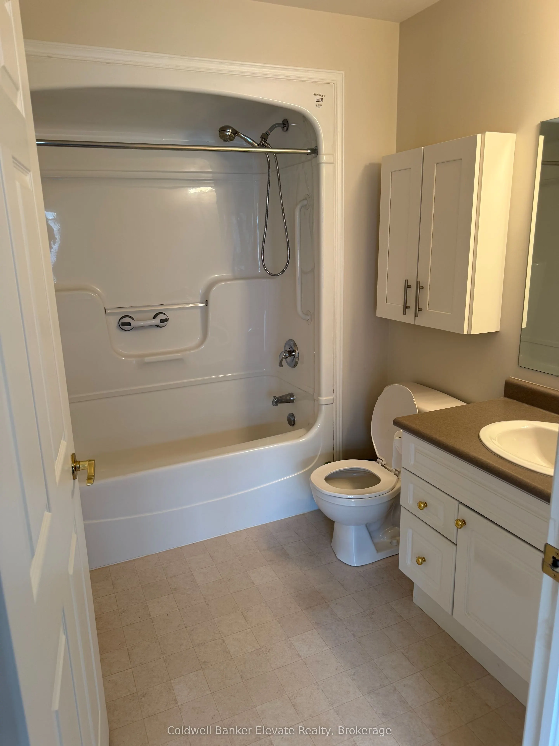
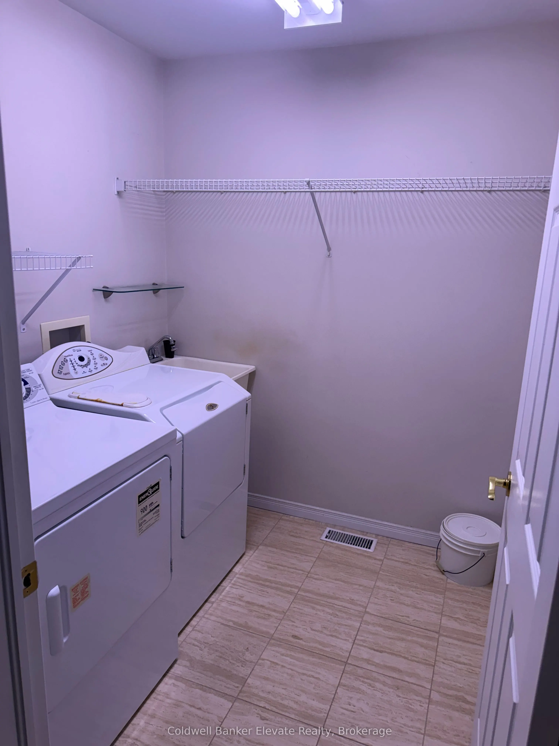
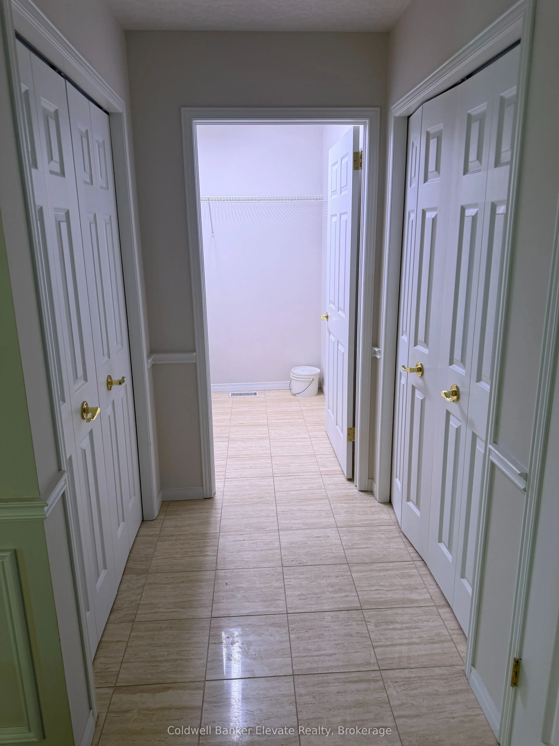
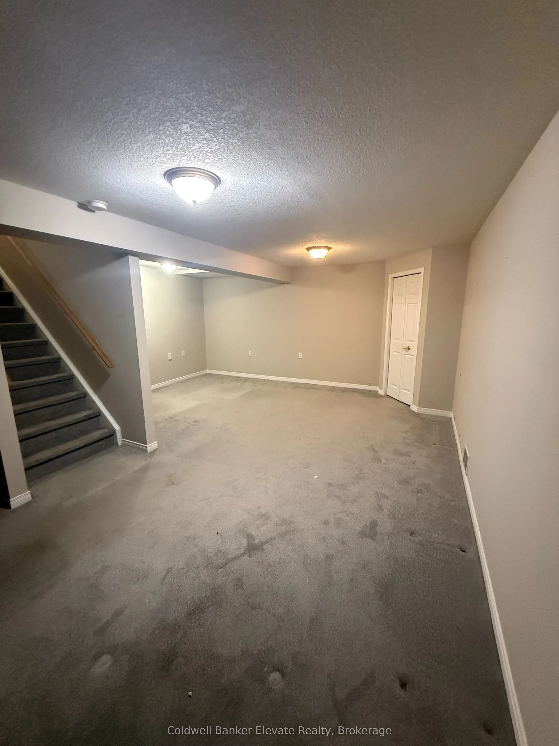
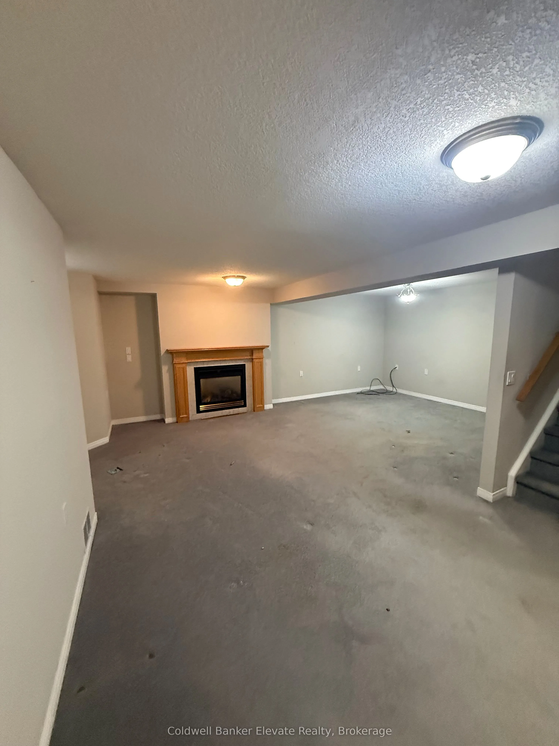
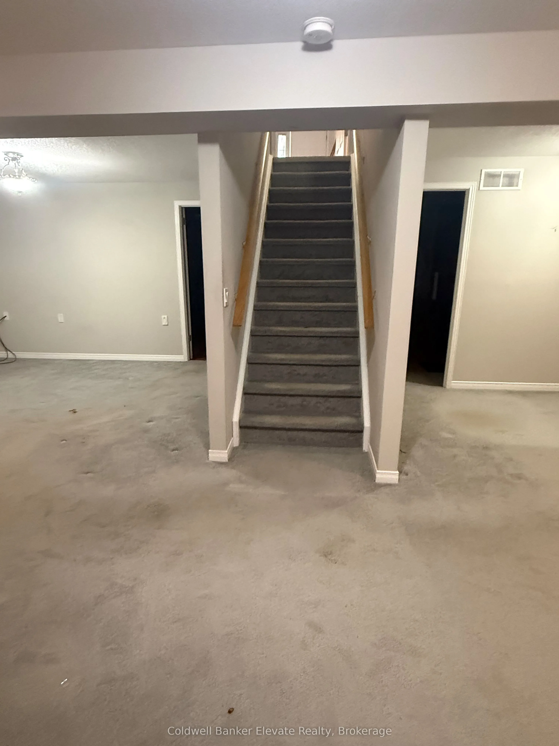
Welcome to Trinity Village Terrace, a well-maintained 1,184 sq. ft. life lease townhome located in an independent living community for adults 55 and older. The entire terrace community is thoughtfully designed to be wheelchair accessible, featuring wide doorways and hallways and an accessible kitche...n for ease of mobility and everyday comfort. This well-designed home offers 2 bedrooms and 2 bathrooms, all on a single, accessible level, and includes an attached one-car garage for added convenience. The open-concept living and dining area features engineered hardwood flooring and is filled with natural light from large windows, with a walkout from the living room to the private deck and backyard, ideal for relaxing or entertaining. Both bedrooms are generously sized and feature double closets, with the primary bedroom offering a private 4-piece ensuite. Main-level laundry adds everyday convenience. The finished basement features a natural gas fireplace and provides additional living space along with ample storage. Ideally located just 2 minutes from Fairview Park and 5 minutes from Fairway Station, with pharmacies, grocery stores, and shopping nearby, this home offers a perfect blend of comfort, functionality, and accessibility. Please note - this is an independent living community for adults 55 and older. Contact the Listing Agents for further information on this life lease!
Full Property Details
Interior
Bedrooms
2
Bedrooms Plus
0
Total Bedrooms
2
Washrooms
2
Square Footage
1100-1500 sqft
Basement
Full,Finished
Heating Source
Gas
Heating Fuel
Forced Air
Air Conditioning
Central Air
Family Room
No
Kitchens
1
Kitchens Plus
0
Total Kitchens
1
Fireplace Features
Yes
Bedrooms
2
Bedrooms Plus
0
Total Bedrooms
2
Washrooms
2
Square Footage
1100-1500 sqft
Basement
Full,Finished
Heating Source
Gas
Heating Fuel
Forced Air
Air Conditioning
Central Air
Family Room
No
Kitchens
1
Kitchens Plus
0
Total Kitchens
1
Fireplace Features
Yes
Exterior
Depth
0.0
Front
0.0
Driveway
Private
Lot Size
0 x 0.0 ft
Pool
None
Waterfront
None
Parking Spaces
2
Total Parking Spaces
2.00
Parking Description
Attached
Garage Spaces
1
Zoning
CR2
Depth
0.0
Front
0.0
Driveway
Private
Lot Size
0 x 0.0 ft
Pool
None
Waterfront
None
Parking Spaces
2
Total Parking Spaces
2.00
Parking Description
Attached
Garage Spaces
1
Zoning
CR2
Building Description
Style
Bungalow
Home Type
Townhome
Subtype
Att/Row/Townhouse
Year Built
16-30
Property Orientation
South
Exterior Finish
Brick
Sewers
Sewer
Water Supply
Municipal
Possession Date
No Data
Style
Bungalow
Home Type
Townhome
Subtype
Att/Row/Townhouse
Year Built
16-30
Property Orientation
South
Exterior Finish
Brick
Sewers
Sewer
Water Supply
Municipal
Possession Date
No Data
Taxes & Fees
Taxes
$3,723.84 /yr
Tax Year
2025
Occupancy
Vacant
Taxes
$3,723.84 /yr
Tax Year
2025
Occupancy
Vacant
Room Types
Bathroom
3 Pc Bath, Separate Shower
Dimensions 6.3 x 11.48 feet
72.32 sqft
Bathroom
4 Pc Ensuite
Dimensions 9.58 x 6.3 feet
60.35 sqft
Bedroom
Double Closet, Large Window
Dimensions 8.99 x 11.48 feet
103.21 sqft
Kitchen
Open Concept, Overlooks Dining, Tile Floor
Dimensions 8.99 x 7.97 feet
71.65 sqft
Laundry
Tile Floor, Laundry Sink
Dimensions 6.59 x 6.59 feet
43.43 sqft
Living Room
Combined w/Dining, W/O To Deck, Large Window
Dimensions 13.39 x 8.17 feet
109.4 sqft
Primary Bedroom
Double Closet, Overlooks Backyard, 4 Pc Ensuite
Dimensions 15.49 x 10.79 feet
167.14 sqft
Similar Properties(No results)
Mortgage Calculator
Calculate your estimated monthly mortgage payment
Price
$445,000
$
%
%
Total cost of mortgage
$0
Monthly payment
By clicking Save, we will calculate your estimated mortgage for all properties using the saved values (down payment percentage, interest rate, and amortization).
The accuracy and applicability of this calculator are not guaranteed.