Sign In or Create a Free Account to see full details of this property
Key Facts
Key facts for 91 Pearl Street N
Property Type
House, Bungalow
Parking
None 0 garage, 0 parking
MLS #
X14107118
Size
5000 + sqft
Basement
Full,Partially Finished
Listed on
2026-10-22
Lot size
33 x 132.0
Tax
$4,955.08 /yr
Days on Market
1
Approximate Age
100+
Maintenance Fee
-
Description
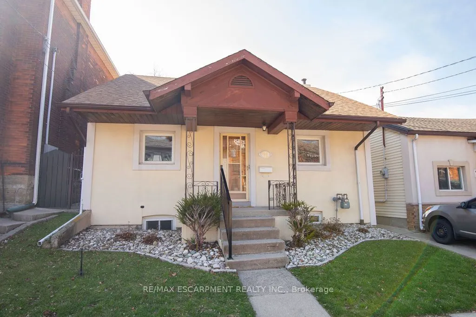
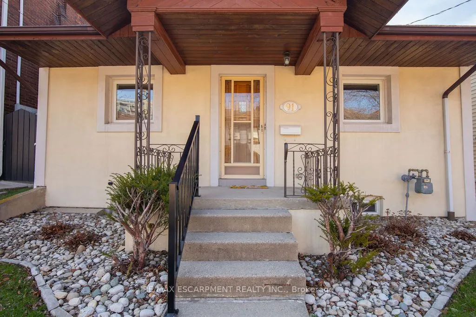
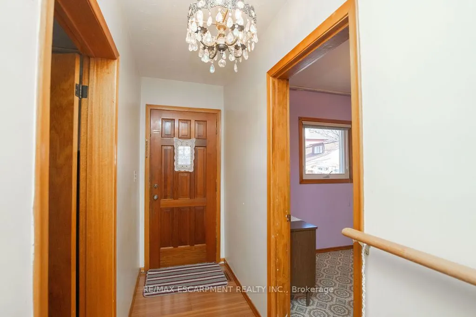
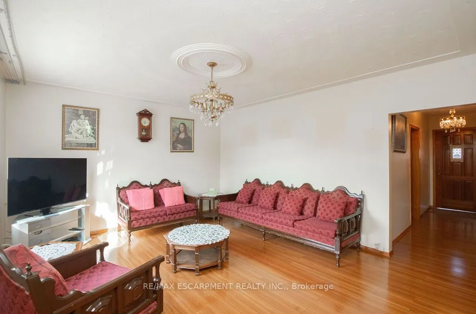
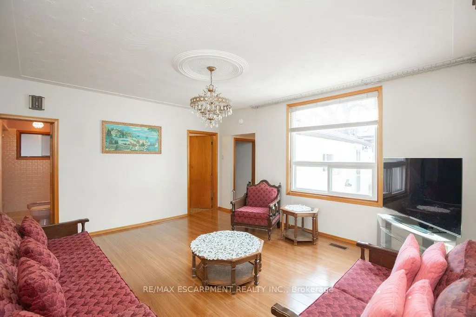
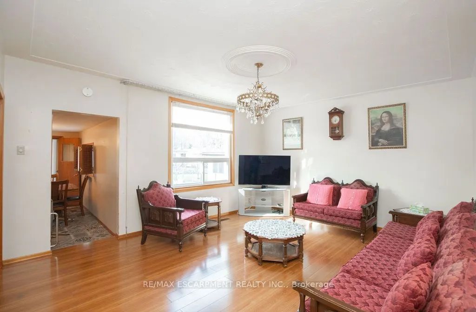
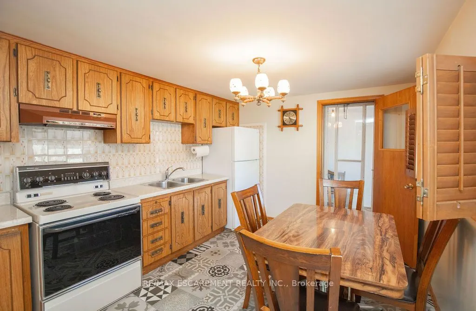
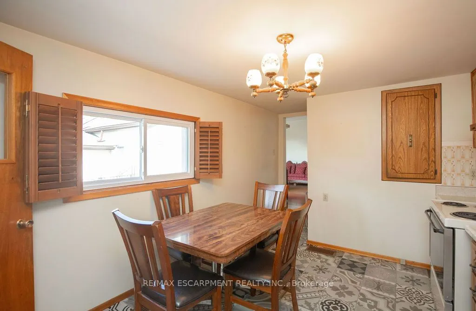
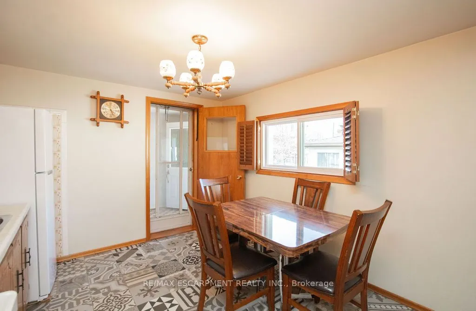
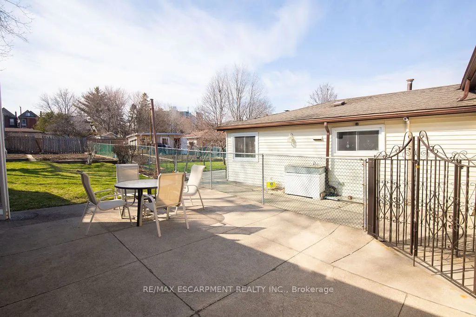
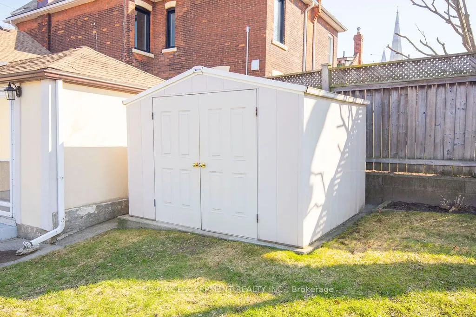
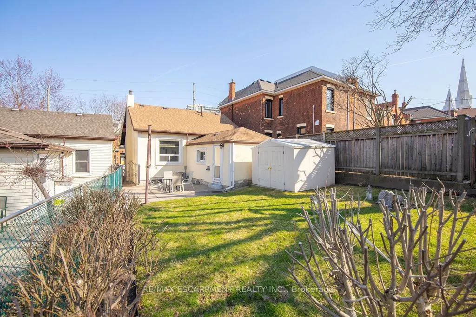
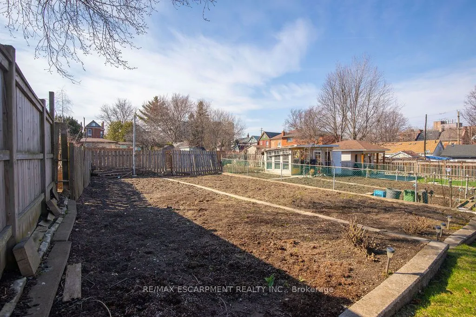
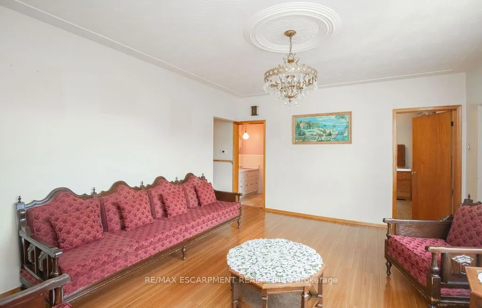
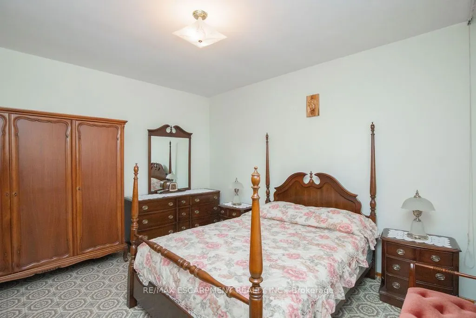
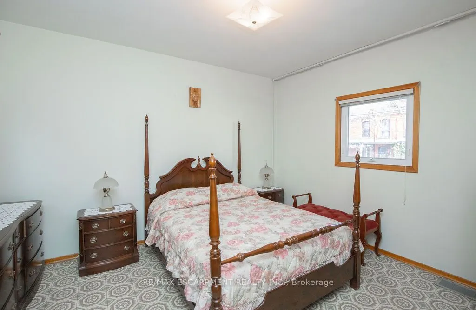
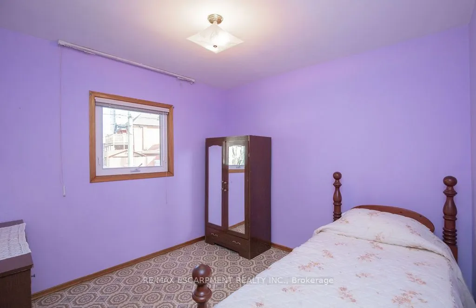
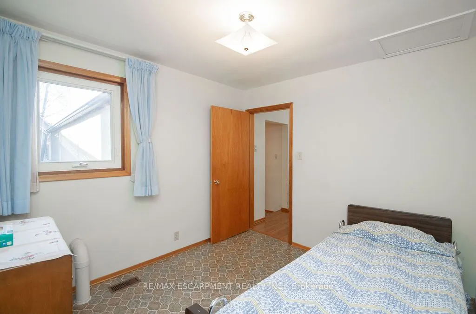
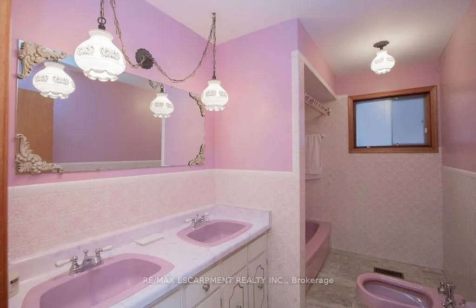
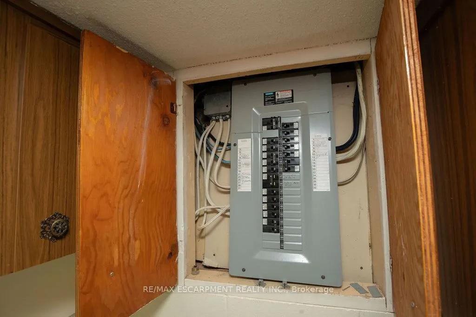
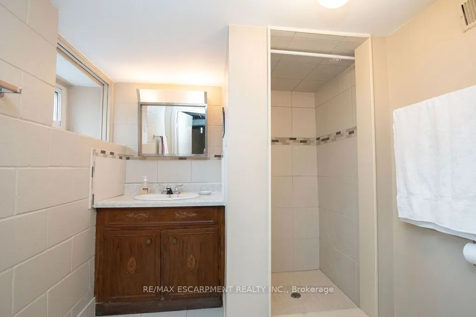
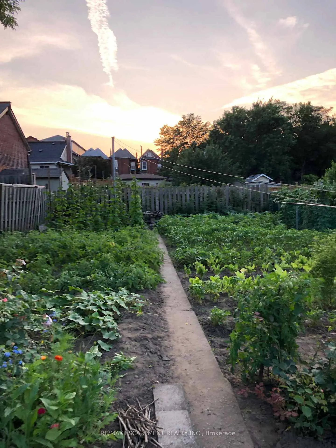
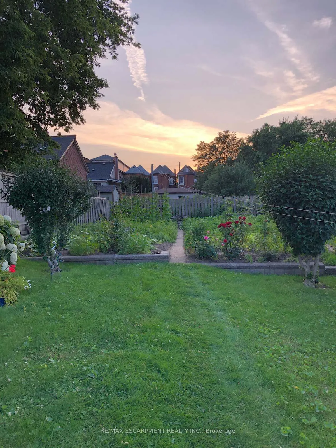
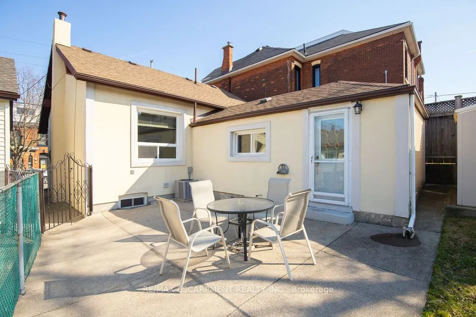
Spacious 3-bedroom, 2-bathroom bungalow at 91 Pearl Street North, offering a great blend of livability and potential. With a practical layout, bright principal rooms and a location second to none, it's a great fit for families, first-time buyers & down sizers alike. While the interior has a more cla...ssic feel, this home has been well loved & maintained with key updates to the roof, A/C, windows & stucco exterior over the years. Providing peace of mind. The backyard features a concrete patio and a large yard with a garden-perfect for relaxing, gardening, or entertaining. Located just minutes from Locke Street, James Street North, Hess Village, and Bayfront Park, enjoy easy access to Hamilton's best dining, cafés, shops, waterfront trails, and green space, along with nearby parks, schools, transit & quick Hwy access. Fantastic opportunity for buyers looking to add value over time!
Full Property Details
Interior
Bedrooms
3
Total Bedrooms
3
Washrooms
2
Square Footage
5000 + sqft
Basement
Full,Partially Finished
Heating Source
Gas
Heating Fuel
Forced Air
Air Conditioning
Central Air
Family Room
Yes
Kitchens
1
Kitchens Plus
1
Total Kitchens
2
Fireplace Features
No
Bedrooms
3
Total Bedrooms
3
Washrooms
2
Square Footage
5000 + sqft
Basement
Full,Partially Finished
Heating Source
Gas
Heating Fuel
Forced Air
Air Conditioning
Central Air
Family Room
Yes
Kitchens
1
Kitchens Plus
1
Total Kitchens
2
Fireplace Features
No
Exterior
Depth
132.0
Front
33.0
Acreage
< .50
Driveway
Street Only
Lot Size
33 x 132.0 ft
Pool
None
Parking Spaces
0
Total Parking Spaces
0.00
Parking Description
None
Garage Spaces
0
Depth
132.0
Front
33.0
Acreage
< .50
Driveway
Street Only
Lot Size
33 x 132.0 ft
Pool
None
Parking Spaces
0
Total Parking Spaces
0.00
Parking Description
None
Garage Spaces
0
Building Description
Style
Bungalow
Home Type
House
Subtype
Detached
Year Built
100+
Property Orientation
West
Exterior Finish
Brick,Stucco (Plaster)
Sewers
Sewer
Water Supply
Municipal
Possession Date
No Data
Style
Bungalow
Home Type
House
Subtype
Detached
Year Built
100+
Property Orientation
West
Exterior Finish
Brick,Stucco (Plaster)
Sewers
Sewer
Water Supply
Municipal
Possession Date
No Data
Community
Community
Strathcona
Community
Strathcona
Taxes & Fees
Taxes
$4,955.08 /yr
Tax Year
2026
Occupancy
Vacant
Taxes
$4,955.08 /yr
Tax Year
2026
Occupancy
Vacant
Room Types
Bathroom
-
Dimensions - feet
0 sqft
Bedroom
-
Dimensions 13.06 x 11.09 feet
144.84 sqft
Bedroom 2
-
Dimensions 10.04 x 10.01 feet
100.5 sqft
Bedroom 3
-
Dimensions 10.01 x 9.06 feet
90.69 sqft
Family Room
-
Dimensions 15.98 x 13.02 feet
208.06 sqft
Kitchen
-
Dimensions 12.01 x 10.4 feet
124.9 sqft
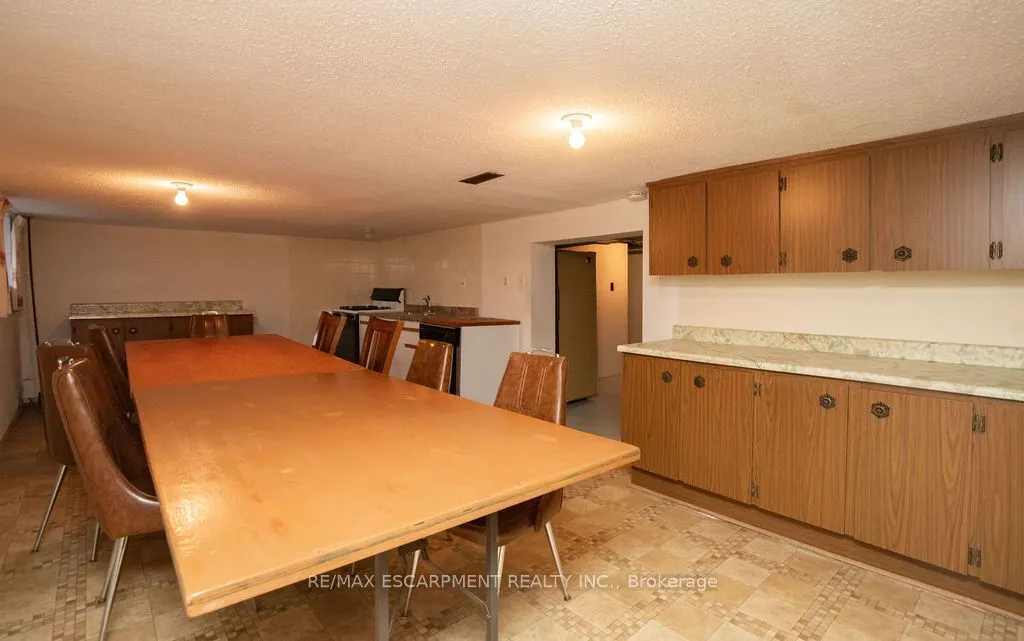
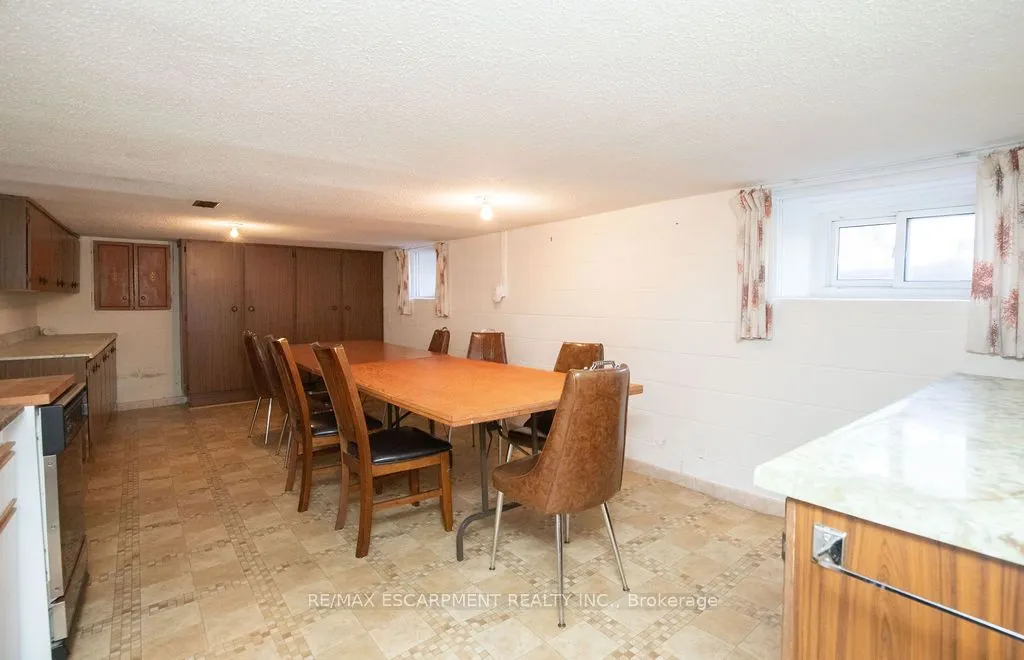
Kitchen
-
Dimensions 23.03 x 11.09 feet
255.4 sqft
Laundry
-
Dimensions - feet
0 sqft
Utility Room
-
Dimensions - feet
0 sqft
Similar Properties(No results)
Mortgage Calculator
Calculate your estimated monthly mortgage payment
Price
$529,900
$
%
%
Total cost of mortgage
$0
Monthly payment
By clicking Save, we will calculate your estimated mortgage for all properties using the saved values (down payment percentage, interest rate, and amortization).
The accuracy and applicability of this calculator are not guaranteed.